Active

Listing Tools

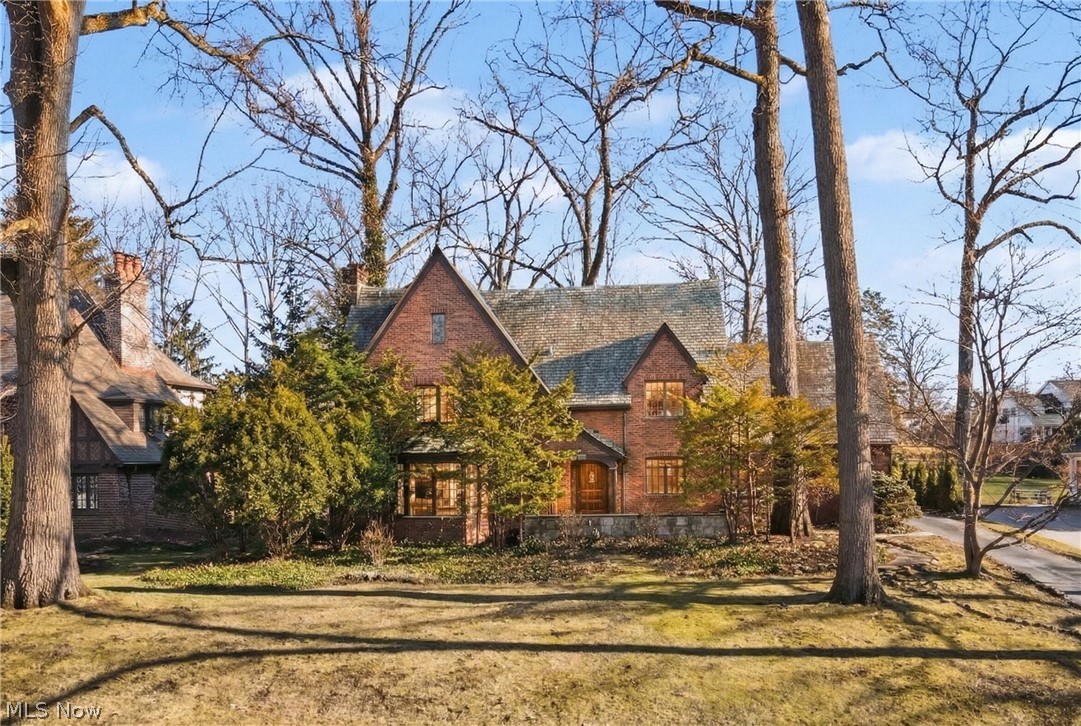
Every home tells a story, and this timeless Silver Lake Tudor Revival tells one rooted in architecture & local history. Designed in 1939 by Akron architect Melville Peck for Mabel Graham, who was instrumental in founding the Akron Symphony Orchestra, this 4 bedroom, 3.5 bath brick residence is rich in character, distinctive period craftsmanship & enduring detail. Arched doorway w solid wood front door & leaded glass insert creates a warm, lasting first impression. Original hardwood floors carry throughout the home & into the main living room, where the orig fireplace showcases high-relief Dickensian story tiles, an extraordinary period detail rarely found today. Large leaded glass windows w storybook-inspired detailing bring in abundant natural light. Orig oak built-ins offer practical storage while preserving the craftsmanship of the era. Kitchen offers a clean, timeless look w white cabinetry, granite counters, SS apps & island for add'l prep & storage space. Sunlit corner breakfast nook sits beside an intricate tile wall feats pieces collected from around the world during the orig owner's career as an int'l figure skating judge. Dining room & 1/2 bath complete the first floor. Second floor master suite feats dedicated dressing hallway w multiple paneled closet doors, leading to detailed mosaic tilework in bathroom, hand painted murals & OG HW floors. Two more generously sized bedrooms w OG HW floors, hand painted murals, hallway built-ins & an updated bath, feats orig decorative tile insert. Third floor bonus area feats soaring ceilings, large closet & office. Lower level showcases a pub-style setting w orig wet bar, ample ent. space, laundry & add'l storage. Above the two car garage, private guest suite feats full bath & built-ins for storage. Ext hi-lights inc spacious back yard, sunroom, patio, and playset. Enjoy the exclusive Silver Lake membership privileges w lake access, boating, fishing & events. Convenient location near amenities & local conveniences.

Property Details of 3119 Highland Drive

Property Details

Interior Features

Exterior Features

Utilities and Appliances

Community

Other Details

Map Location

Listed by Keller Williams Chervenic Rlty

Based on information submitted to MLS Now as of May 12, 2026 7:57 PM EDT . All data is deemed reliable but is not guaranteed accurate by the MLS. All information should be independently reviewed and verified for accuracy. Listing information is provided exclusively for consumers’ personal, noncommercial use and may not be used for any purpose other than to identify prospective properties consumers may be interested in purchasing.

Hi there! How can we help you?

Contact us using the form below or give us a call.

Send Us A Message:

I agree to receive marketing and customer service calls and text messages from Ken Mills. To opt out, you can reply 'stop' at any time or click the unsubscribe link in the emails. Consent is not a condition of purchase. Msg/data rates may apply. Msg frequency varies. Privacy Policy.

Do not fill in this field:

This site is protected by reCAPTCHA and the Google Privacy Policy and Terms of Service apply.

Hi there! How can we help you?

Contact us using the form below or give us a call.

Send Us A Message:

Do not fill in this field:

This site is protected by reCAPTCHA and the Google Privacy Policy and Terms of Service apply.

Hi there! How can we help you?

Contact us using the form below or give us a call.

Send Us A Message:

Do not fill in this field:

This site is protected by reCAPTCHA and the Google Privacy Policy and Terms of Service apply.

Do not fill in this field:

This site is protected by reCAPTCHA and the Google Privacy Policy and Terms of Service apply.

Do not fill in this field:

This site is protected by reCAPTCHA and the Google Privacy Policy and Terms of Service apply.

Do not fill in this field:

This site is protected by reCAPTCHA and the Google Privacy Policy and Terms of Service apply.

$

Do not fill in this field:

This site is protected by reCAPTCHA and the Google Privacy Policy and Terms of Service apply.