Open House

Listing Tools

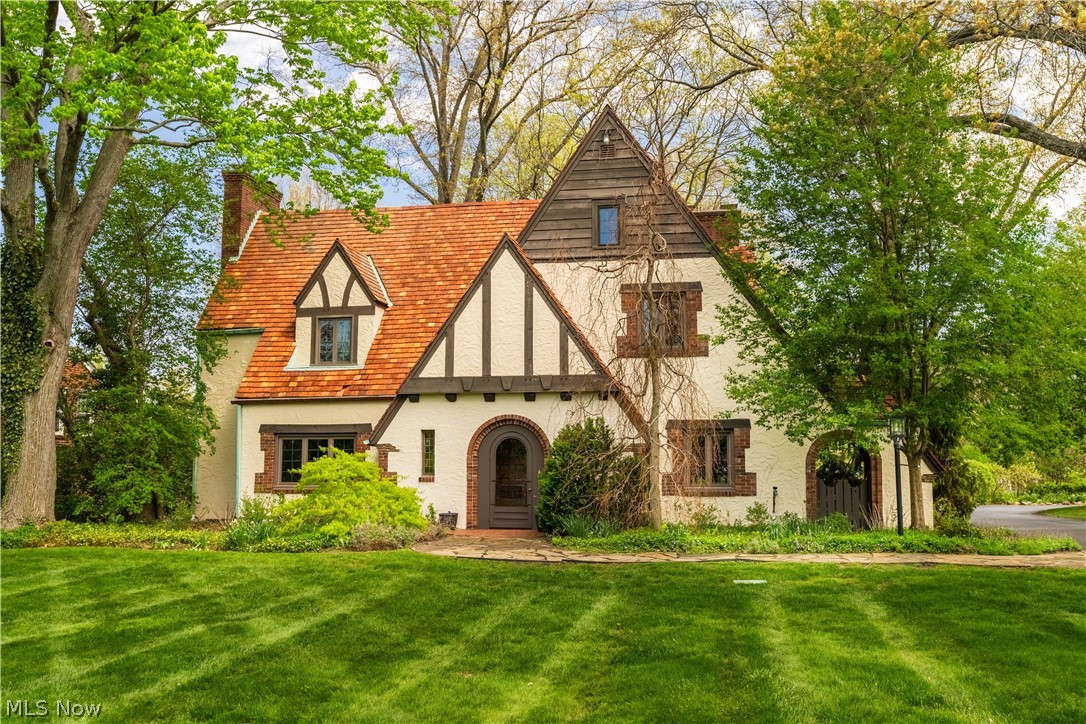
Nestled on a rare nearly one-acre double lot in the highly desirable Avondale neighborhood, this timeless Tudor-style residence offers an exceptional blend of elegance, architectural character, and private estate-like living. Surrounded by mature trees and lush landscaping, the striking stucco exterior sets the stage for this one-of-a-kind property. Step inside the impressive foyer with a walk-in coat closet and experience the warmth and craftsmanship throughout the home. The spacious living room is filled with natural light and anchored by a stunning fireplace. Rich hardwood flooring enhances the formal dining room, while the kitchen flows into a charming breakfast nook. A private first-floor office or den offers flexible living space, and the sunroom with slate flooring overlooks the backyard sanctuary. Upstairs, a cozy study area adds character and functionality. The spacious owner's suite provides a peaceful retreat designed for comfort and relaxation. A private guest suite with its own full bath and separate staircase offers ideal accommodations for visitors or multi-generational living. Two additional generously sized bedrooms and another full bath complete the second level. The lower level expands the living space with a large recreation room featuring a striking stone fireplace, laundry area, and workshop space. Built-ins throughout the home add timeless charm and functionality. Outside, enjoy your own private outdoor oasis featuring gardens, mature landscaping, an underground sprinkler system, and direct water access to the vegetable garden. The heated three-car garage showcases brand-new garage doors and durable epoxy flooring. Rich in architectural detail and timeless craftsmanship, this remarkable Avondale property offers a rare opportunity to own a home that perfectly blends elegance, comfort, and privacy. Ideally situated near shopping, dining, parks, and schools, this distinctive residence delivers exceptional space and unmatched appeal throughout.

Property Details of 3705 Croydon Drive NW

Property Details

Interior Features

Exterior Features

Utilities and Appliances

Community

Other Details

Map Location

Listed by Keller Williams Legacy Group Realty

Based on information submitted to MLS Now as of May 29, 2026 12:48 PM EDT . All data is deemed reliable but is not guaranteed accurate by the MLS. All information should be independently reviewed and verified for accuracy. Listing information is provided exclusively for consumers’ personal, noncommercial use and may not be used for any purpose other than to identify prospective properties consumers may be interested in purchasing.

Hi there! How can we help you?

Contact us using the form below or give us a call.

Send Us A Message:

I agree to receive marketing and customer service calls and text messages from Ken Mills. To opt out, you can reply 'stop' at any time or click the unsubscribe link in the emails. Consent is not a condition of purchase. Msg/data rates may apply. Msg frequency varies. Privacy Policy.

Do not fill in this field:

This site is protected by reCAPTCHA and the Google Privacy Policy and Terms of Service apply.

Hi there! How can we help you?

Contact us using the form below or give us a call.

Send Us A Message:

Do not fill in this field:

This site is protected by reCAPTCHA and the Google Privacy Policy and Terms of Service apply.

Hi there! How can we help you?

Contact us using the form below or give us a call.

Send Us A Message:

Do not fill in this field:

This site is protected by reCAPTCHA and the Google Privacy Policy and Terms of Service apply.

Do not fill in this field:

This site is protected by reCAPTCHA and the Google Privacy Policy and Terms of Service apply.

Do not fill in this field:

This site is protected by reCAPTCHA and the Google Privacy Policy and Terms of Service apply.

Do not fill in this field:

This site is protected by reCAPTCHA and the Google Privacy Policy and Terms of Service apply.

$

Do not fill in this field:

This site is protected by reCAPTCHA and the Google Privacy Policy and Terms of Service apply.