New Listing

Listing Tools

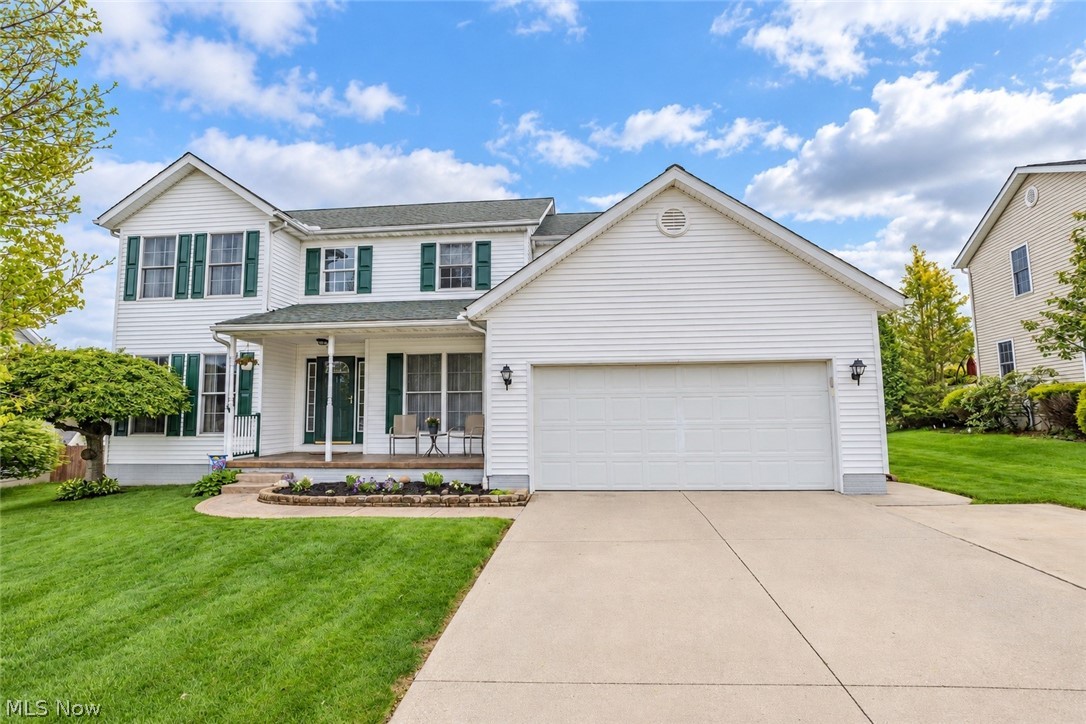
Welcome to this meticulously maintained colonial located in the highly desirable Annevar Estates in Ravenna! This spacious 4-bedroom, 2.5-bath home offers the perfect blend of comfort, functionality, and charm with 2154 square feet. From the moment you walk in, you're greeted by a stunning oak staircase and a formal dining room that sets the tone for the rest of the home. The main level features a generously sized family room, along with a versatile first-floor bedroom that can easily be used as a home office, playroom, or guest space. The kitchen is both warm and inviting, showcasing beautiful oak cabinetry, stainless steel appliances, and convenient access to the first-floor laundry room. The kitchen has a generous amount of cabinets and a pantry as well. Upstairs, you'll find three additional bedrooms, a 2nd full bathroom, and a spacious primary suite complete with a walk-in closet and private full bath with double sinks and a jetted tub. Step outside and fall in love with the expansive outdoor entertaining space. The oversized tiered deck offers multiple areas for gathering, relaxing, and hosting, and leads down to a concrete patio-perfect for summer nights. The large backyard provides plenty of room to enjoy, along with a storage shed for added convenience. Updates include roof 2019, hot water tank 2018, furnace original, A/C 2018, windows original, LVT upstairs 2023, stove 2022, fridge 2022, dishwasher 2022 This home truly checks all the boxes-don't miss your opportunity to make it yours. Homes like this don't last long!

Property Details of 1009 Brittingham Drive

Property Details

Interior Features

Exterior Features

Utilities and Appliances

Community

Other Details

Map Location

Listed by Keller Williams Legacy Group Realty

Based on information submitted to MLS Now as of May 28, 2026 7:30 AM EDT . All data is deemed reliable but is not guaranteed accurate by the MLS. All information should be independently reviewed and verified for accuracy. Listing information is provided exclusively for consumers’ personal, noncommercial use and may not be used for any purpose other than to identify prospective properties consumers may be interested in purchasing.

Hi there! How can we help you?

Contact us using the form below or give us a call.

Send Us A Message:

I agree to receive marketing and customer service calls and text messages from Ken Mills. To opt out, you can reply 'stop' at any time or click the unsubscribe link in the emails. Consent is not a condition of purchase. Msg/data rates may apply. Msg frequency varies. Privacy Policy.

Do not fill in this field:

This site is protected by reCAPTCHA and the Google Privacy Policy and Terms of Service apply.

Hi there! How can we help you?

Contact us using the form below or give us a call.

Send Us A Message:

Do not fill in this field:

This site is protected by reCAPTCHA and the Google Privacy Policy and Terms of Service apply.

Hi there! How can we help you?

Contact us using the form below or give us a call.

Send Us A Message:

Do not fill in this field:

This site is protected by reCAPTCHA and the Google Privacy Policy and Terms of Service apply.

Do not fill in this field:

This site is protected by reCAPTCHA and the Google Privacy Policy and Terms of Service apply.

Do not fill in this field:

This site is protected by reCAPTCHA and the Google Privacy Policy and Terms of Service apply.

Do not fill in this field:

This site is protected by reCAPTCHA and the Google Privacy Policy and Terms of Service apply.

$

Do not fill in this field:

This site is protected by reCAPTCHA and the Google Privacy Policy and Terms of Service apply.