Open House

Listing Tools

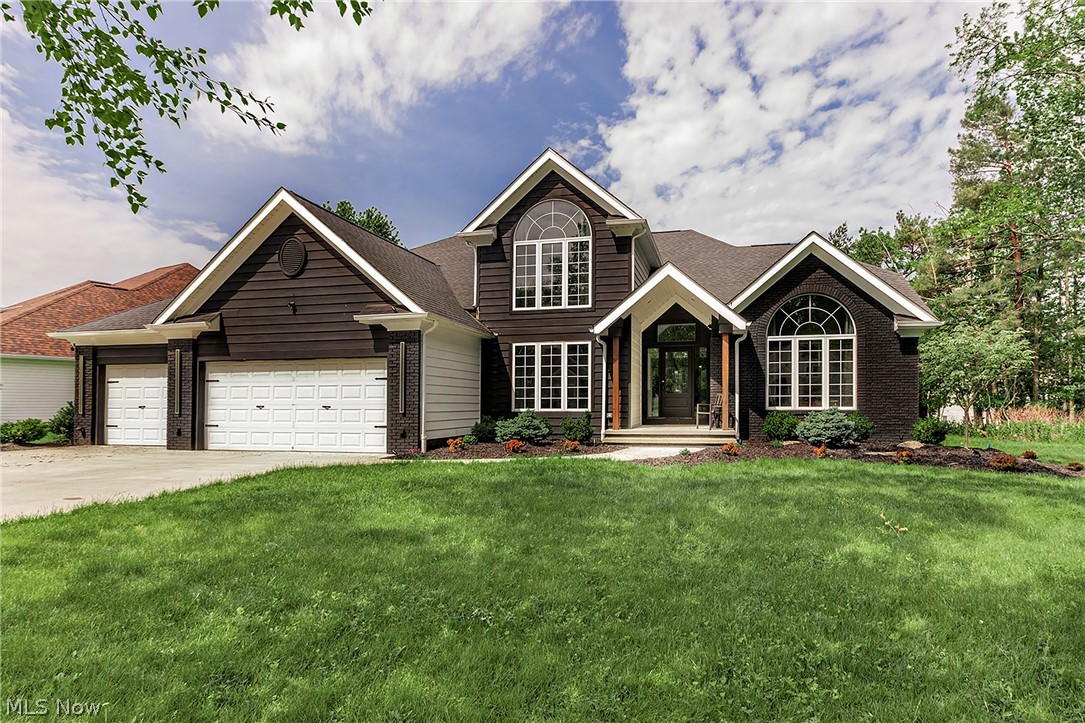
Welcome to 5690 Hartshire Drive in Willoughby - an exceptional high-end renovation blending modern luxury with timeless comfort in one of the area's most sought-after neighborhoods. Tucked away on a quiet cul-de-sac and surrounded by mature trees, this beautifully reimagined 4-bedroom, 4 full and 2 half bath home offers approximately 4,514 finished square feet (2,892 above grade) on a private wooded 0.34-acre lot. From the moment you step inside, you'll appreciate the bright, open layout filled with natural light, designer finishes, luxury flooring, and sophisticated details throughout. Thoughtfully redesigned with both everyday living and entertaining in mind, the home offers an effortless flow between the main living spaces and elevated modern style at every turn. The stunning renovated kitchen serves as the centerpiece of the home, showcasing premium cabinetry, sleek countertops, updated appliances, and an inviting atmosphere perfect for hosting gatherings or enjoying quiet mornings at home. Spacious living and dining areas create a warm yet refined setting, while the generously sized bedrooms provide comfort, privacy, and flexibility for today's lifestyle. The beautifully updated bathrooms feature spa-inspired finishes and upscale touches that enhance the home's luxurious feel. Downstairs, the massive finished lower level offers incredible additional living space, including an impressive gym area ideal for fitness enthusiasts, recreation, or entertaining. Outside, enjoy the peaceful wooded backdrop and beautifully maintained outdoor spaces designed for relaxation and privacy. Additional highlights include a 3-car attached garage, extensive updates throughout, and a prime location just minutes from North Chagrin Metroparks Reservation, shopping, and convenient access to I-271. This move-in ready home is a rare opportunity offering luxury, space, and location all in one. High-end renovations of this caliber rarely come to market - don't wait on this gem!

Property Details of 5690 Hartshire Drive

Property Details

Interior Features

Exterior Features

Utilities and Appliances

Community

Other Details

Map Location

Listed by Keller Williams Greater Metropolitan

Based on information submitted to MLS Now as of May 28, 2026 7:30 AM EDT . All data is deemed reliable but is not guaranteed accurate by the MLS. All information should be independently reviewed and verified for accuracy. Listing information is provided exclusively for consumers’ personal, noncommercial use and may not be used for any purpose other than to identify prospective properties consumers may be interested in purchasing.

Hi there! How can we help you?

Contact us using the form below or give us a call.

Send Us A Message:

I agree to receive marketing and customer service calls and text messages from Ken Mills. To opt out, you can reply 'stop' at any time or click the unsubscribe link in the emails. Consent is not a condition of purchase. Msg/data rates may apply. Msg frequency varies. Privacy Policy.

Do not fill in this field:

This site is protected by reCAPTCHA and the Google Privacy Policy and Terms of Service apply.

Hi there! How can we help you?

Contact us using the form below or give us a call.

Send Us A Message:

Do not fill in this field:

This site is protected by reCAPTCHA and the Google Privacy Policy and Terms of Service apply.

Hi there! How can we help you?

Contact us using the form below or give us a call.

Send Us A Message:

Do not fill in this field:

This site is protected by reCAPTCHA and the Google Privacy Policy and Terms of Service apply.

Do not fill in this field:

This site is protected by reCAPTCHA and the Google Privacy Policy and Terms of Service apply.

Do not fill in this field:

This site is protected by reCAPTCHA and the Google Privacy Policy and Terms of Service apply.

Do not fill in this field:

This site is protected by reCAPTCHA and the Google Privacy Policy and Terms of Service apply.

$

Do not fill in this field:

This site is protected by reCAPTCHA and the Google Privacy Policy and Terms of Service apply.