Open House

Listing Tools

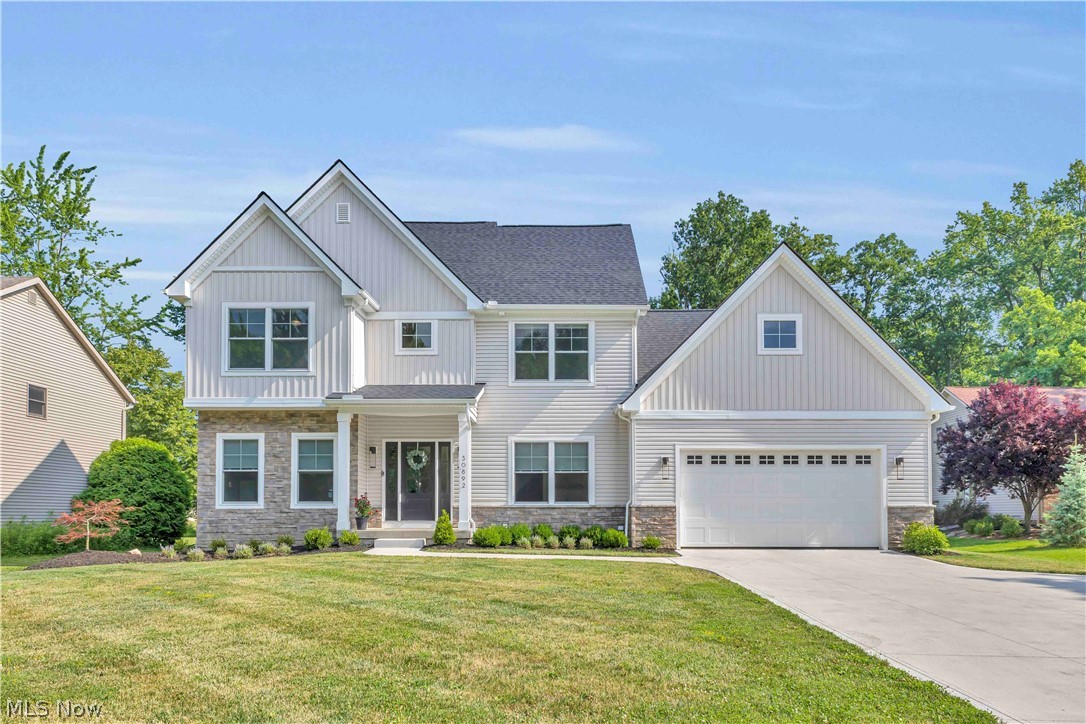
Welcome to 30892 Schwartz Rd in Westlake! This beautiful, 4 bedroom, 2.5-bath home was built in 2024 by Bennett Builders and still feels brand new! Its attractive exterior, with partially stacked stone siding, covered entrance and fresh landscaping, provides noticeable curb appeal. Inside, the home is modern and stylish and is loaded with high end finishes. An inviting foyer leads to a versatile first floor office/flex space with doors that can be shut for a quiet work space. The foyer continues on to a spacious great room with a custom designed, stone fireplace. This room flows seamlessly into a large, well-appointed kitchen with quartz countertops, beautiful wood cabinets and pleasant eating area with sliding glass doors to the scenic backyard. The main floor also includes a half bath, first floor laundry and a coveted mudroom with custom-built wood lockers. The attached garage is 25' deep for extra storage and includes an electric vehicle (EV) ready outlet. Upstairs, the large master bedroom features a vaulted ceiling, ample walk-in closet, and an en-suite bathroom with double vanity and custom tiled shower. Three additional, generous sized bedrooms and a large bathroom with double vanity complete the second floor. The basement is extra tall with 9 foot ceilings and full-bath rough-in and is ready to be finished. It presently offers great space for a home gym, kids' playroom and storage. Stylish, light colored, luxury vinyl flooring runs throughout the house with tile in the upstairs bathrooms. Room are painted in contemporary neutral colors include custom blinds. The backyard is wooded near the back for privacy and and has a beautiful stamped concrete patio and ample lawn, making it perfect for relaxing and entertaining. NO HOA! Close to Crocker Park, shops, restaurants, Westlake Recreation Center, Lake Erie, the hospital, multiple golf courses, Westlake schools and highway access. Don't miss out on this quality Westlake home!

Property Details of 30892 Schwartz Road

Property Details

Interior Features

Exterior Features

Utilities and Appliances

Community

Other Details

Map Location

Listed by Keller Williams Citywide

Based on information submitted to MLS Now as of July 17, 2026 7:58 AM UTC . All data is deemed reliable but is not guaranteed accurate by the MLS. All information should be independently reviewed and verified for accuracy. Listing information is provided exclusively for consumers’ personal, noncommercial use and may not be used for any purpose other than to identify prospective properties consumers may be interested in purchasing.

Hi there! How can we help you?

Contact us using the form below or give us a call.

Send Us A Message:

I agree to receive marketing and customer service calls and text messages from Ken Mills. To opt out, you can reply 'stop' at any time or click the unsubscribe link in the emails. Consent is not a condition of purchase. Msg/data rates may apply. Msg frequency varies. Privacy Policy.

Do not fill in this field:

This site is protected by reCAPTCHA and the Google Privacy Policy and Terms of Service apply.

Hi there! How can we help you?

Contact us using the form below or give us a call.

Send Us A Message:

Do not fill in this field:

This site is protected by reCAPTCHA and the Google Privacy Policy and Terms of Service apply.

Hi there! How can we help you?

Contact us using the form below or give us a call.

Send Us A Message:

Do not fill in this field:

This site is protected by reCAPTCHA and the Google Privacy Policy and Terms of Service apply.

Do not fill in this field:

This site is protected by reCAPTCHA and the Google Privacy Policy and Terms of Service apply.

Do not fill in this field:

This site is protected by reCAPTCHA and the Google Privacy Policy and Terms of Service apply.

Do not fill in this field:

This site is protected by reCAPTCHA and the Google Privacy Policy and Terms of Service apply.

$

Do not fill in this field:

This site is protected by reCAPTCHA and the Google Privacy Policy and Terms of Service apply.