Open House

Listing Tools

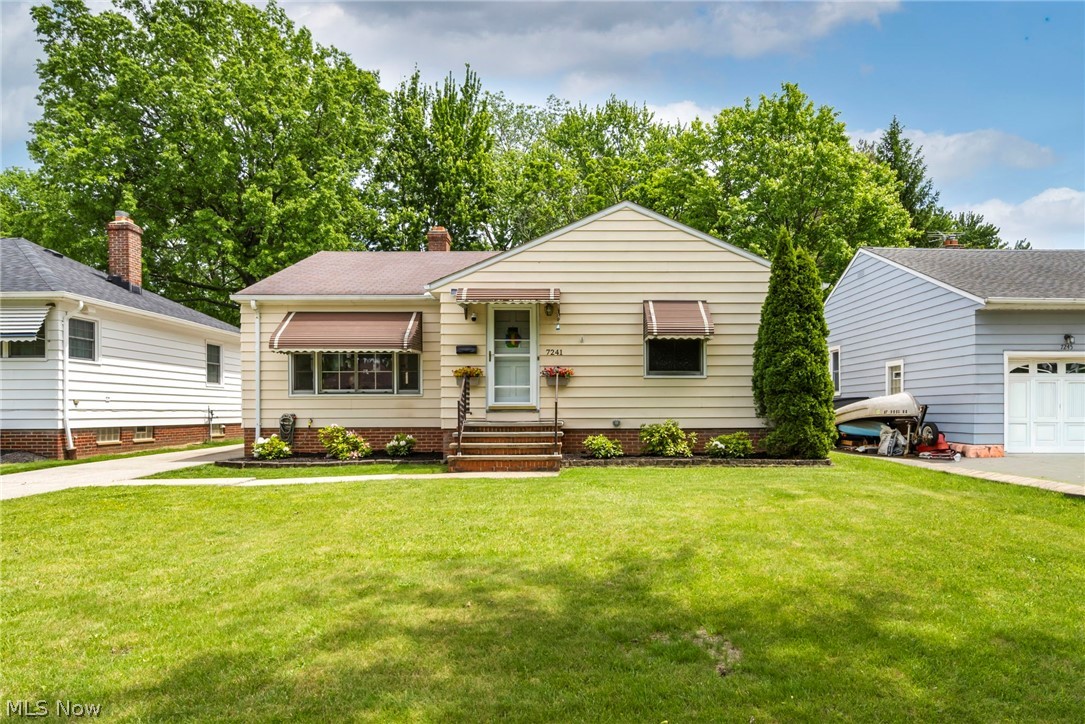
Welcome to this beautifully updated 3-bedroom, 2-full-bath ranch in a desirable Parma location. Gorgeous hardwood floors add warmth and charm throughout the main living areas and bedrooms, while the remodeled kitchen (2025) features stylish finishes and a functional layout ideal for everyday living and entertaining. The main floor bathroom was fully remodeled in 2025, and fresh paint throughout creates a bright, move-in-ready feel. Additional updates include overhead dining room lighting (2025), new AC (2025), new washing machine (2025), new refrigerator (2026), new humidifier (2026), updated front entry flooring (2026), redone basement stairs (2026), and new flooring in the basement bathroom (2026). The partially finished basement provides additional living space perfect for a rec room, office, gym, or entertaining and includes a potential 4th bedroom. Step outside to enjoy the beautiful covered patio and deck with new awning (2025), overlooking a spacious, fully fenced backyard offering privacy and plenty of room for pets, play, and gatherings. A detached 2-car garage provides ample storage and parking. All kitchen appliances, washer, and dryer stay. Conveniently located near shopping, dining, parks, The Shoppes at Parma, Ridgewood Golf Course, James Day Park, and Cuyahoga Community College Western Campus, with easy access to I-480, I-77, Cleveland Hopkins International Airport, and Downtown Cleveland. The thoughtful updates throughout the home provide peace of mind while maintaining the character buyers love. Whether you're a first-time homebuyer, downsizing, or looking for a move-in-ready property, this home offers exceptional value and versatility. The functional floor plan, generous outdoor space, and convenient location create an outstanding opportunity in one of Parma's established neighborhoods. Enjoy low-maintenance living with numerous recent updates already completed. This move-in-ready home is ready for its next owner!

Property Details of 7241 Greenleaf Avenue

Property Details

Interior Features

Exterior Features

Utilities and Appliances

Community

Other Details

Map Location

Listed by EXP Realty,LLC.

Based on information submitted to MLS Now as of May 30, 2026 6:57 AM EDT . All data is deemed reliable but is not guaranteed accurate by the MLS. All information should be independently reviewed and verified for accuracy. Listing information is provided exclusively for consumers’ personal, noncommercial use and may not be used for any purpose other than to identify prospective properties consumers may be interested in purchasing.

Hi there! How can we help you?

Contact us using the form below or give us a call.

Send Us A Message:

I agree to receive marketing and customer service calls and text messages from Ken Mills. To opt out, you can reply 'stop' at any time or click the unsubscribe link in the emails. Consent is not a condition of purchase. Msg/data rates may apply. Msg frequency varies. Privacy Policy.

Do not fill in this field:

This site is protected by reCAPTCHA and the Google Privacy Policy and Terms of Service apply.

Hi there! How can we help you?

Contact us using the form below or give us a call.

Send Us A Message:

Do not fill in this field:

This site is protected by reCAPTCHA and the Google Privacy Policy and Terms of Service apply.

Hi there! How can we help you?

Contact us using the form below or give us a call.

Send Us A Message:

Do not fill in this field:

This site is protected by reCAPTCHA and the Google Privacy Policy and Terms of Service apply.

Do not fill in this field:

This site is protected by reCAPTCHA and the Google Privacy Policy and Terms of Service apply.

Do not fill in this field:

This site is protected by reCAPTCHA and the Google Privacy Policy and Terms of Service apply.

Do not fill in this field:

This site is protected by reCAPTCHA and the Google Privacy Policy and Terms of Service apply.

$

Do not fill in this field:

This site is protected by reCAPTCHA and the Google Privacy Policy and Terms of Service apply.