Open House

Listing Tools

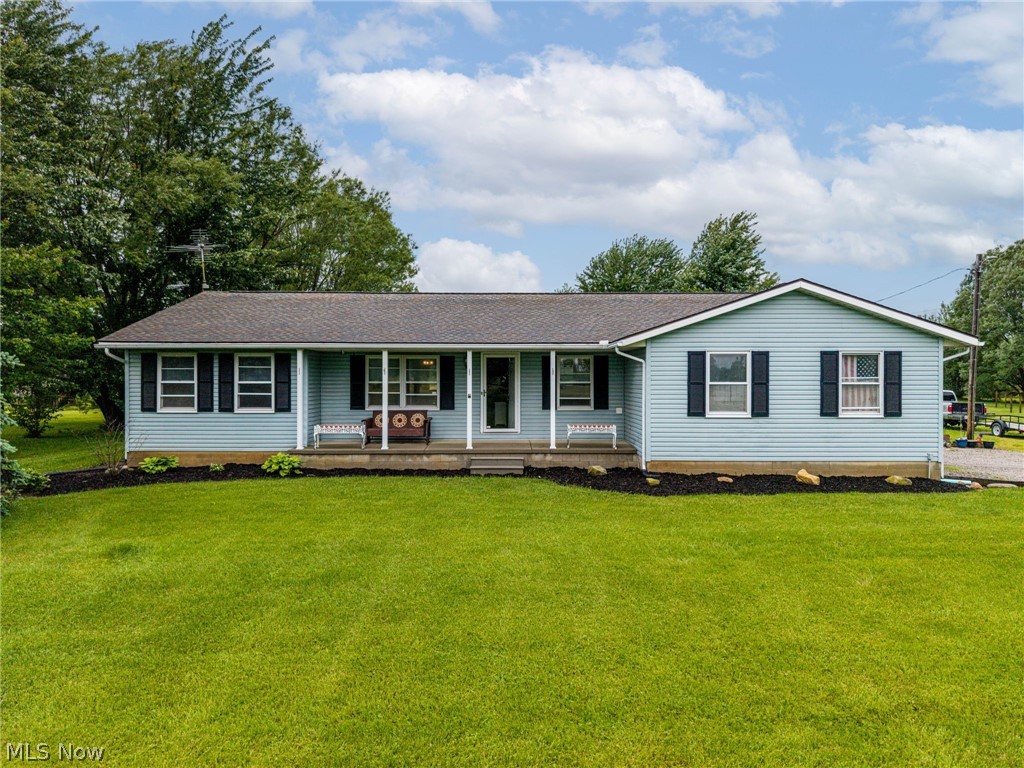
Set on 4 acres in Wellington, this property offers usable land, established animal setups, and a comfortable single-level home with thoughtful updates throughout. The setting is open and private, with fenced pastures, outbuildings, and wide country views in every direction. The 3-bedroom ranch has been refreshed with newer flooring, fresh paint, and updated window treatments for a clean, move-in ready feel. The kitchen has been remodeled with stainless steel appliances, updated cabinetry, and a pantry closet for practical storage and everyday function. The main level layout is efficient and easy to live in. The primary bedroom includes a walk-in closet and sits near a remodeled full bathroom with modern finishes. Main-floor laundry adds convenience and keeps daily living on one level. A partially finished basement provides additional space for storage, hobbies, or future finishing. The home also features a wood-burning stove that can heat the entire house as a strong secondary heat source, in addition to the furnace system. Outside, the property is set up for animals and country living. A barn includes storage space, a tack room, and a horse stall, along with a lean-to for added shelter. Two fenced pastures are ready for horses, goats, or cattle, each with its own lean-to. A chicken coop is active with hens providing fresh eggs daily. A finished she-shed offers flexible use as an office, studio, or private retreat. Outdoor living includes a large rear deck overlooking the land, a front porch, and maintained landscaping. An attached two-car garage adds everyday practicality. Recent updates include a roof (2018), hot water tank (2022), kitchen appliances (2023), and septic system upgrade (2016), offering peace of mind on major systems. This is a functional rural property with infrastructure in place-ideal for livestock, gardening, or enjoying open space and quiet surroundings with a comfortable home base.

Property Details of 18746 Baird Road

Property Details

Interior Features

Exterior Features

Utilities and Appliances

Community

Other Details

Map Location

Listed by Keller Williams Elevate

Based on information submitted to MLS Now as of May 27, 2026 8:28 AM EDT . All data is deemed reliable but is not guaranteed accurate by the MLS. All information should be independently reviewed and verified for accuracy. Listing information is provided exclusively for consumers’ personal, noncommercial use and may not be used for any purpose other than to identify prospective properties consumers may be interested in purchasing.

Hi there! How can we help you?

Contact us using the form below or give us a call.

Send Us A Message:

I agree to receive marketing and customer service calls and text messages from Ken Mills. To opt out, you can reply 'stop' at any time or click the unsubscribe link in the emails. Consent is not a condition of purchase. Msg/data rates may apply. Msg frequency varies. Privacy Policy.

Do not fill in this field:

This site is protected by reCAPTCHA and the Google Privacy Policy and Terms of Service apply.

Hi there! How can we help you?

Contact us using the form below or give us a call.

Send Us A Message:

Do not fill in this field:

This site is protected by reCAPTCHA and the Google Privacy Policy and Terms of Service apply.

Hi there! How can we help you?

Contact us using the form below or give us a call.

Send Us A Message:

Do not fill in this field:

This site is protected by reCAPTCHA and the Google Privacy Policy and Terms of Service apply.

Do not fill in this field:

This site is protected by reCAPTCHA and the Google Privacy Policy and Terms of Service apply.

Do not fill in this field:

This site is protected by reCAPTCHA and the Google Privacy Policy and Terms of Service apply.

Do not fill in this field:

This site is protected by reCAPTCHA and the Google Privacy Policy and Terms of Service apply.

$

Do not fill in this field:

This site is protected by reCAPTCHA and the Google Privacy Policy and Terms of Service apply.