New Listing

Listing Tools

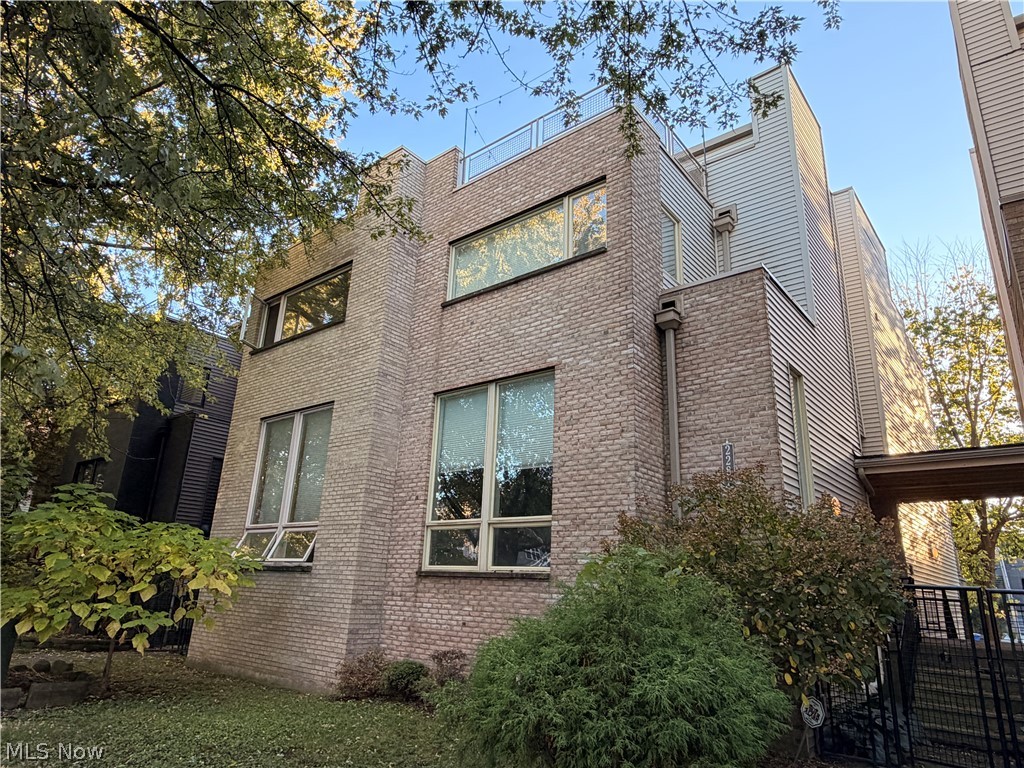
Fantastic townhome/single family with sweeping city views in the heart of Tremont - and NO HOA! Versatile, sun-filled living spaces throughout. This rare unit features an attached 2-car garage, soaring ceilings, oversized windows, a spacious eat-in kitchen and three outdoor city-view spaces, plus a convenient upstairs/bedroom level laundry area. This updated home features New main Roof, New Terrace Roof, New Balcony Deck, New flooring throughout, Freshly Painted. Beautiful hardwood floors and stairs. New upscale carpeting in the bedrooms. The primary suite offers a Glamorous New Bath and a Walk-in closet. Level 2 EV charging station in the garage. The top floor showcases two rooftop patios with stunning downtown skyline views. Nicely updated and well maintained, this is the contemporary, elegant Tremont home you've been looking for. Impressive from the moment you enter-step into the open foyer leading to the dramatic living rm with solid wood floors. Incredible natural light & neutral finishes throughout. The next level features a large, open gourmet kitchen with stainless appliances, extensive cabinetry, hardwood floors, and granite counters. The floor plan on these main levels is perfect for entertaining, with great flow between the living room, kitchen, and dining/second living space. Visit with the cook at the breakfast bar or step through the sliding glass doors to the first of three outdoor living areas. The bedroom level includes two large bedrooms, each with its own full bath. The owner's suite offers a spacious bedroom with a sitting area, walk-in closet, and luxury bath with enclosed shower. The top floor is an entertainer's dream - featuring a built-in wet bar and two rooftop decks with panoramic views of Tremont & Downtown. This level can also function as a third bedroom or private office. All this incredible space in one of the most desirable locations in northern Tremont - residential, yet just a short walk to all the all neighborhood's amenities.

Property Details of 2282 W 5th Street

Property Details

Interior Features

Exterior Features

Utilities and Appliances

Community

Other Details

Map Location

Listed by Acacia Realty,LLC.

Based on information submitted to MLS Now as of May 25, 2026 3:56 PM EDT . All data is deemed reliable but is not guaranteed accurate by the MLS. All information should be independently reviewed and verified for accuracy. Listing information is provided exclusively for consumers’ personal, noncommercial use and may not be used for any purpose other than to identify prospective properties consumers may be interested in purchasing.

Hi there! How can we help you?

Contact us using the form below or give us a call.

Send Us A Message:

I agree to receive marketing and customer service calls and text messages from Ken Mills. To opt out, you can reply 'stop' at any time or click the unsubscribe link in the emails. Consent is not a condition of purchase. Msg/data rates may apply. Msg frequency varies. Privacy Policy.

Do not fill in this field:

This site is protected by reCAPTCHA and the Google Privacy Policy and Terms of Service apply.

Hi there! How can we help you?

Contact us using the form below or give us a call.

Send Us A Message:

Do not fill in this field:

This site is protected by reCAPTCHA and the Google Privacy Policy and Terms of Service apply.

Hi there! How can we help you?

Contact us using the form below or give us a call.

Send Us A Message:

Do not fill in this field:

This site is protected by reCAPTCHA and the Google Privacy Policy and Terms of Service apply.

Do not fill in this field:

This site is protected by reCAPTCHA and the Google Privacy Policy and Terms of Service apply.

Do not fill in this field:

This site is protected by reCAPTCHA and the Google Privacy Policy and Terms of Service apply.

Do not fill in this field:

This site is protected by reCAPTCHA and the Google Privacy Policy and Terms of Service apply.

$

Do not fill in this field:

This site is protected by reCAPTCHA and the Google Privacy Policy and Terms of Service apply.