Active

Listing Tools

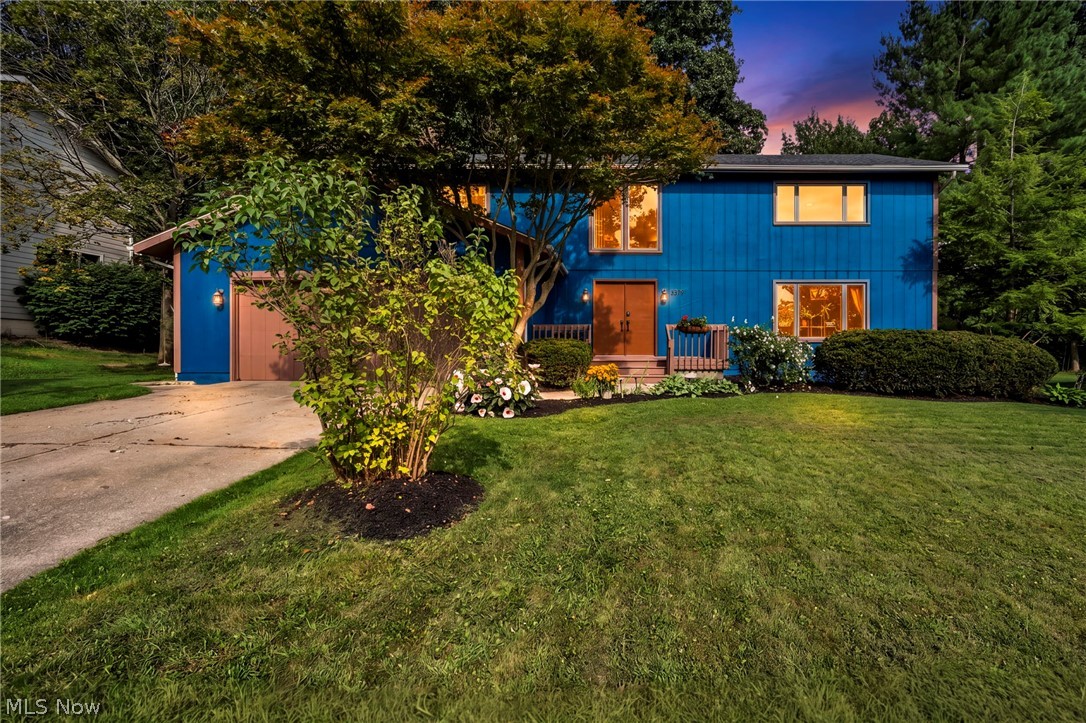
**Welcome home to this beautifully maintained property offering space, comfort, and thoughtful updates throughout!** Major improvements include a new roof and skylights (2018), updated laminate flooring on the first floor, new carpeting throughout the second level, and a waterproofed basement with a transferable warranty for added peace of mind. The entire interior has been freshly painted and meticulously detailed, creating a neutral, move-in-ready canvas. The spacious family room is perfect for gathering and entertaining, featuring a cozy gas fireplace and wet bar. The four-season sunroom, complete with its own heating and A/C unit, provides a wonderful space to relax and enjoy year-round. Additional highlights include first-floor laundry with direct backyard access, a fully fenced yard, double sump pumps, a radon mitigation system, an updated sliding patio door with built-in blinds, a Rheem hot water tank, a Trane furnace, and a newer gas stove with a double oven. The finished basement adds even more versatile living space, featuring newer flooring, abundant built-in storage racks, and a dedicated workshop area. This spacious lower level can comfortably accommodate guests, with an additional bedroom area, a family room/TV space, and space for workout equipment. Whether you need space for guests, hobbies, recreation, or relaxation, this basement offers incredible flexibility. Outside, the backyard is truly its own special oasis, featuring a kids' playset, fire pit, and fully fenced space perfect for both kids and adults. Located within the highly desirable Copley-Fairlawn City School District, this home offers exceptional space, functionality, updates, and room to grow. And there's even more! **The seller is offering a $2,500 flooring allowance for the fire-placed family room**, allowing you to replace the well-loved carpet and add your own personal touch. Schedule your private showing today... You might be blown away by the revamp!!!

Property Details of 3379 S Smith Road

Property Details

Interior Features

Exterior Features

Utilities and Appliances

Community

Other Details

Map Location

Listed by EXP Realty,LLC.

Based on information submitted to MLS Now as of August 21, 2026 7:58 AM UTC . All data is deemed reliable but is not guaranteed accurate by the MLS. All information should be independently reviewed and verified for accuracy. Listing information is provided exclusively for consumers’ personal, noncommercial use and may not be used for any purpose other than to identify prospective properties consumers may be interested in purchasing.

Hi there! How can we help you?

Contact us using the form below or give us a call.

Send Us A Message:

I agree to receive marketing and customer service calls and text messages from Ken Mills. To opt out, you can reply 'stop' at any time or click the unsubscribe link in the emails. Consent is not a condition of purchase. Msg/data rates may apply. Msg frequency varies. Privacy Policy.

Do not fill in this field:

This site is protected by reCAPTCHA and the Google Privacy Policy and Terms of Service apply.

Hi there! How can we help you?

Contact us using the form below or give us a call.

Send Us A Message:

Do not fill in this field:

This site is protected by reCAPTCHA and the Google Privacy Policy and Terms of Service apply.

Hi there! How can we help you?

Contact us using the form below or give us a call.

Send Us A Message:

Do not fill in this field:

This site is protected by reCAPTCHA and the Google Privacy Policy and Terms of Service apply.

Do not fill in this field:

This site is protected by reCAPTCHA and the Google Privacy Policy and Terms of Service apply.

Do not fill in this field:

This site is protected by reCAPTCHA and the Google Privacy Policy and Terms of Service apply.

Do not fill in this field:

This site is protected by reCAPTCHA and the Google Privacy Policy and Terms of Service apply.

$

Do not fill in this field:

This site is protected by reCAPTCHA and the Google Privacy Policy and Terms of Service apply.