New Listing

Listing Tools

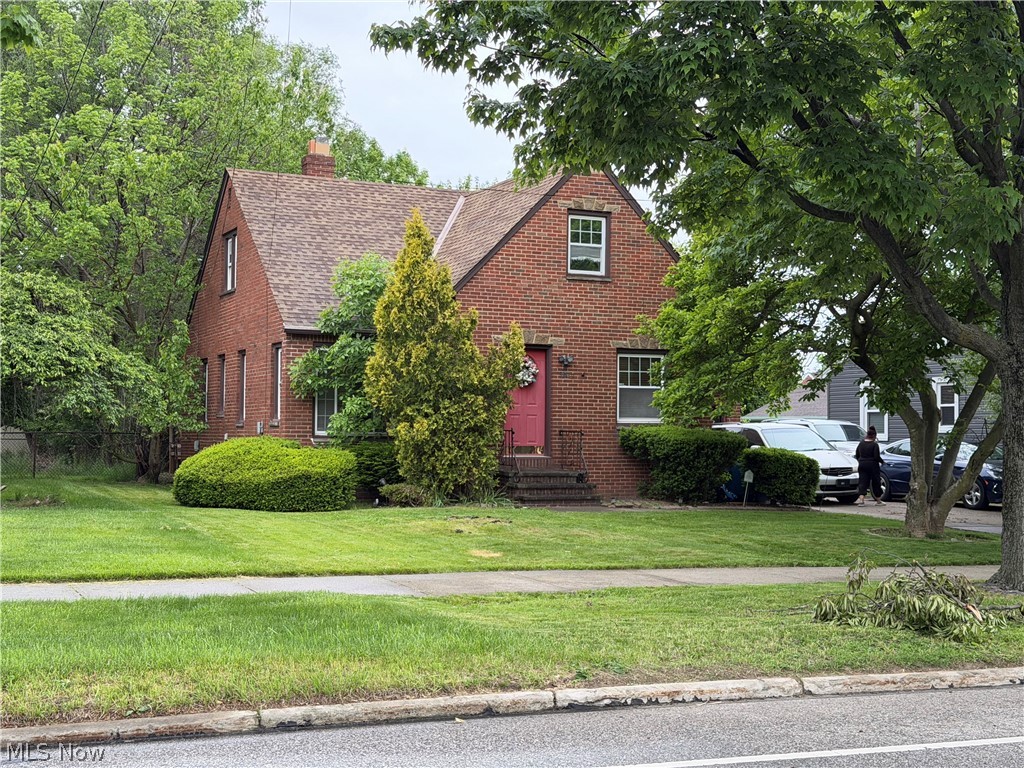
Opportunity awaits with this solid brick 4-bedroom, 1.5-bath bungalow offering space, functionality, and endless potential on Cleveland's desirable west side. Whether you are an owner-occupant ready to add your personal touches or an investor searching for your next value-add opportunity, this property presents an excellent chance to build equity and create the home you envision. The main floor features a spacious living room, a generously sized eat-in kitchen, a full bathroom, and two main floor bedrooms, including one bedroom with direct access to the rear deck-creating a convenient space to relax outdoors or entertain guests. Upstairs offers two additional bedrooms, providing flexibility for growing households, guest rooms, office space, or additional living needs. The partially finished basement adds even more potential with a finished area featuring a wet bar, creating an ideal space for entertaining, recreation, or additional living flexibility. The basement also includes a laundry area and half bathroom for added convenience. Enjoy the convenience of a one-car attached garage, ideal for Cleveland weather and easy access during rainy or snowy days. Conveniently located near shopping plazas, parks, dining, and everyday amenities, this west side location offers accessibility while giving the next owner an opportunity to add value and make it their own. This home will require some TLC and updates, making it ideal for buyers with vision, investors, or anyone willing to put in a little elbow grease to unlock its full potential. With great bones, functional layout, and room to personalize, this property offers an excellent opportunity to create long-term value. Property is being sold AS-IS. Buyer to assume any Point of Sale requirements or violations, if applicable. Seller will make no repairs. Bring your ideas, your vision, and your reasonable offer today-opportunities with potential like this do not last long.

Property Details of 5916 Pearl Road

Property Details

Interior Features

Exterior Features

Utilities and Appliances

Community

Other Details

Map Location

Listed by DreamTeam Realty,Inc.

Based on information submitted to MLS Now as of May 26, 2026 4:02 PM EDT . All data is deemed reliable but is not guaranteed accurate by the MLS. All information should be independently reviewed and verified for accuracy. Listing information is provided exclusively for consumers’ personal, noncommercial use and may not be used for any purpose other than to identify prospective properties consumers may be interested in purchasing.

Hi there! How can we help you?

Contact us using the form below or give us a call.

Send Us A Message:

I agree to receive marketing and customer service calls and text messages from Ken Mills. To opt out, you can reply 'stop' at any time or click the unsubscribe link in the emails. Consent is not a condition of purchase. Msg/data rates may apply. Msg frequency varies. Privacy Policy.

Do not fill in this field:

This site is protected by reCAPTCHA and the Google Privacy Policy and Terms of Service apply.

Hi there! How can we help you?

Contact us using the form below or give us a call.

Send Us A Message:

Do not fill in this field:

This site is protected by reCAPTCHA and the Google Privacy Policy and Terms of Service apply.

Hi there! How can we help you?

Contact us using the form below or give us a call.

Send Us A Message:

Do not fill in this field:

This site is protected by reCAPTCHA and the Google Privacy Policy and Terms of Service apply.

Do not fill in this field:

This site is protected by reCAPTCHA and the Google Privacy Policy and Terms of Service apply.

Do not fill in this field:

This site is protected by reCAPTCHA and the Google Privacy Policy and Terms of Service apply.

Do not fill in this field:

This site is protected by reCAPTCHA and the Google Privacy Policy and Terms of Service apply.

$

Do not fill in this field:

This site is protected by reCAPTCHA and the Google Privacy Policy and Terms of Service apply.