New Listing

Listing Tools

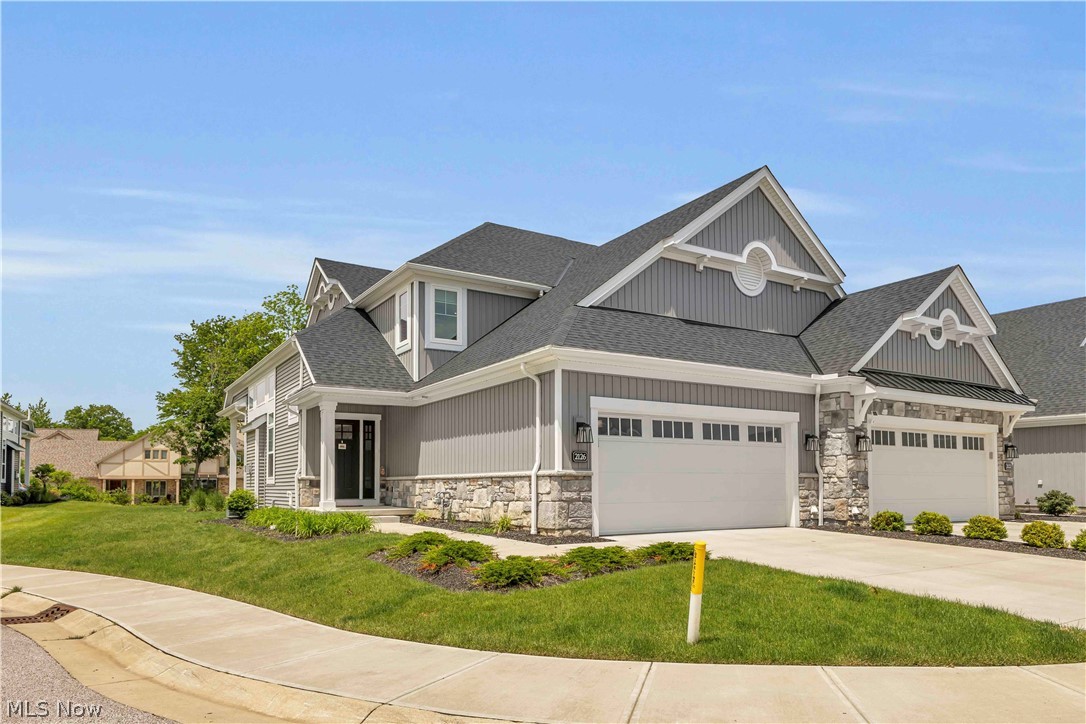
Welcome to 2126 Heritage Ln, a beautifully customized 2023-built end unit residence offering nearly 2,750 total finished square feet of sophisticated living space designed for comfort, style, and effortless entertaining. With neighbors on only one side, this home offers added privacy, natural light, and the feel of a more exclusive setting. This exceptional colonial townhouse blends modern luxury with thoughtful functionality, featuring 3 bedrooms, 2 full baths, and 2 half baths across a spacious open-concept layout. Rich hardwood flooring extends throughout most of the main level, complemented by a stunning family room with gas log fireplace and designer lighting upgrades throughout the home. The chef-inspired kitchen showcases quartz countertops, upgraded cabinetry, premium hardware, an electronic touch faucet, and a dual fuel range with both gas and electric capability. The main-level owner's suite offers a refined private retreat with built-in custom closet storage, an expanded spa-style shower with sliding glass enclosure, and elegant ceramic tile finishes. Upstairs, spacious secondary bedrooms and a beautifully appointed full bath provide comfort for guests and family alike. The professionally finished lower level adds more than 800 square feet of additional living and entertaining space, complete with upgraded carpet padding, a half bath, with rough-in plumbing for a future shower. Additional enhancements include wood stairs to the second floor, ceiling fans with integrated lighting, whole-home humidifier and electronic air filtration system, upgraded 3-panel shaker doors, and additional lighting and electrical improvements throughout. Situated within a low maintenance community with HOA-covered landscaping, snow removal, trash service, and reserves, this move-in ready Westlake residence offers the perfect blend of luxury, convenience, privacy, and newer construction living.

Property Details of 2126 Heritage Lane

Property Details

Interior Features

Exterior Features

Utilities and Appliances

Community

Other Details

Map Location

Listed by Century 21 Transcendent Realty

Based on information submitted to MLS Now as of May 30, 2026 6:57 AM EDT . All data is deemed reliable but is not guaranteed accurate by the MLS. All information should be independently reviewed and verified for accuracy. Listing information is provided exclusively for consumers’ personal, noncommercial use and may not be used for any purpose other than to identify prospective properties consumers may be interested in purchasing.

Hi there! How can we help you?

Contact us using the form below or give us a call.

Send Us A Message:

I agree to receive marketing and customer service calls and text messages from Ken Mills. To opt out, you can reply 'stop' at any time or click the unsubscribe link in the emails. Consent is not a condition of purchase. Msg/data rates may apply. Msg frequency varies. Privacy Policy.

Do not fill in this field:

This site is protected by reCAPTCHA and the Google Privacy Policy and Terms of Service apply.

Hi there! How can we help you?

Contact us using the form below or give us a call.

Send Us A Message:

Do not fill in this field:

This site is protected by reCAPTCHA and the Google Privacy Policy and Terms of Service apply.

Hi there! How can we help you?

Contact us using the form below or give us a call.

Send Us A Message:

Do not fill in this field:

This site is protected by reCAPTCHA and the Google Privacy Policy and Terms of Service apply.

Do not fill in this field:

This site is protected by reCAPTCHA and the Google Privacy Policy and Terms of Service apply.

Do not fill in this field:

This site is protected by reCAPTCHA and the Google Privacy Policy and Terms of Service apply.

Do not fill in this field:

This site is protected by reCAPTCHA and the Google Privacy Policy and Terms of Service apply.

$

Do not fill in this field:

This site is protected by reCAPTCHA and the Google Privacy Policy and Terms of Service apply.