Open House

Listing Tools

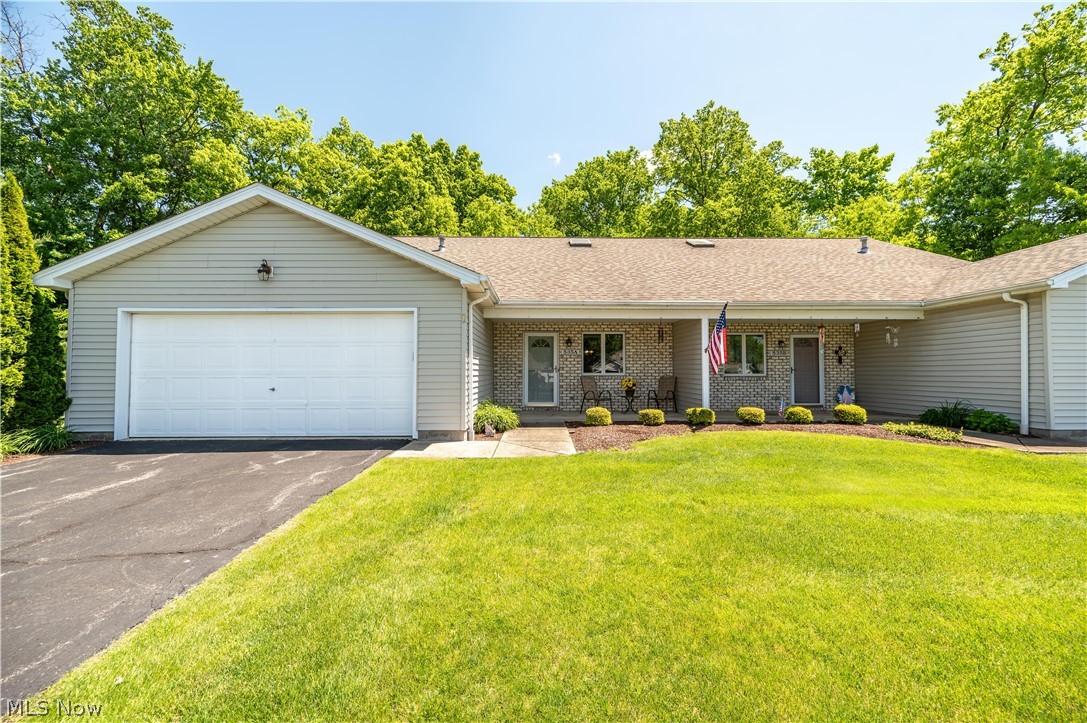
This is truly the condo you've been waiting for! Located in the highly desirable Lilac Lane Condominium Association, this move-in ready 2-bedroom plus loft home offers the perfect combination of comfort, flexibility, and low-maintenance living. The spacious loft with large closet can easily serve as a 3rd bedroom, home office, guest suite, or hobby room. From the moment you enter, you'll appreciate the soaring vaulted ceilings and beautiful wood flooring that flows throughout the main living areas. The kitchen opens seamlessly to the living & dining spaces, creating an inviting atmosphere for everyday living and entertaining. Step through the sliding doors to your private outdoor retreat featuring a concrete patio overlooking a beautifully tree-lined backyard. Whether you're grilling, enjoying your morning coffee, or simply relaxing outdoors, you'll love the peaceful setting. A welcoming front porch provides additional space to enjoy the outdoors and showcase your seasonal flowers and dcor. One of the home's standout features is the dual en-suite bedroom design, offering exceptional privacy and flexibility for guests, family members, or multi-generational living. The rear primary suite includes an attached sunroom with a cozy gas fp and abundant natural light. This versatile space is perfect for a reading room, office, fitness area, or simply a quiet place to unwind. Surrounded by mature trees, this unit enjoys one of the most private settings in the community, creating a backyard oasis without the maintenance. Additional highlights include a laundry room, an attached 2-car garage and a pet-friendly community that welcomes your four-legged family members. If you're looking for spacious, carefree living with privacy, flexibility, and charm, this exceptional condo is ready to welcome you home. Updates include (2017) Roof, (2020) Hot Water Tank and Bedroom carpet, (2021) Alexander Concrete Coating, (2022) HVAC, (2024) Hardwood Floors installed.

Property Details of 535 Wilcox Road

Property Details

Interior Features

Exterior Features

Utilities and Appliances

Community

Other Details

Map Location

Listed by CENTURY 21 Lakeside Realty

Based on information submitted to MLS Now as of May 30, 2026 6:57 AM EDT . All data is deemed reliable but is not guaranteed accurate by the MLS. All information should be independently reviewed and verified for accuracy. Listing information is provided exclusively for consumers’ personal, noncommercial use and may not be used for any purpose other than to identify prospective properties consumers may be interested in purchasing.

Hi there! How can we help you?

Contact us using the form below or give us a call.

Send Us A Message:

I agree to receive marketing and customer service calls and text messages from Ken Mills. To opt out, you can reply 'stop' at any time or click the unsubscribe link in the emails. Consent is not a condition of purchase. Msg/data rates may apply. Msg frequency varies. Privacy Policy.

Do not fill in this field:

This site is protected by reCAPTCHA and the Google Privacy Policy and Terms of Service apply.

Hi there! How can we help you?

Contact us using the form below or give us a call.

Send Us A Message:

Do not fill in this field:

This site is protected by reCAPTCHA and the Google Privacy Policy and Terms of Service apply.

Hi there! How can we help you?

Contact us using the form below or give us a call.

Send Us A Message:

Do not fill in this field:

This site is protected by reCAPTCHA and the Google Privacy Policy and Terms of Service apply.

Do not fill in this field:

This site is protected by reCAPTCHA and the Google Privacy Policy and Terms of Service apply.

Do not fill in this field:

This site is protected by reCAPTCHA and the Google Privacy Policy and Terms of Service apply.

Do not fill in this field:

This site is protected by reCAPTCHA and the Google Privacy Policy and Terms of Service apply.

$

Do not fill in this field:

This site is protected by reCAPTCHA and the Google Privacy Policy and Terms of Service apply.