New Listing

Listing Tools

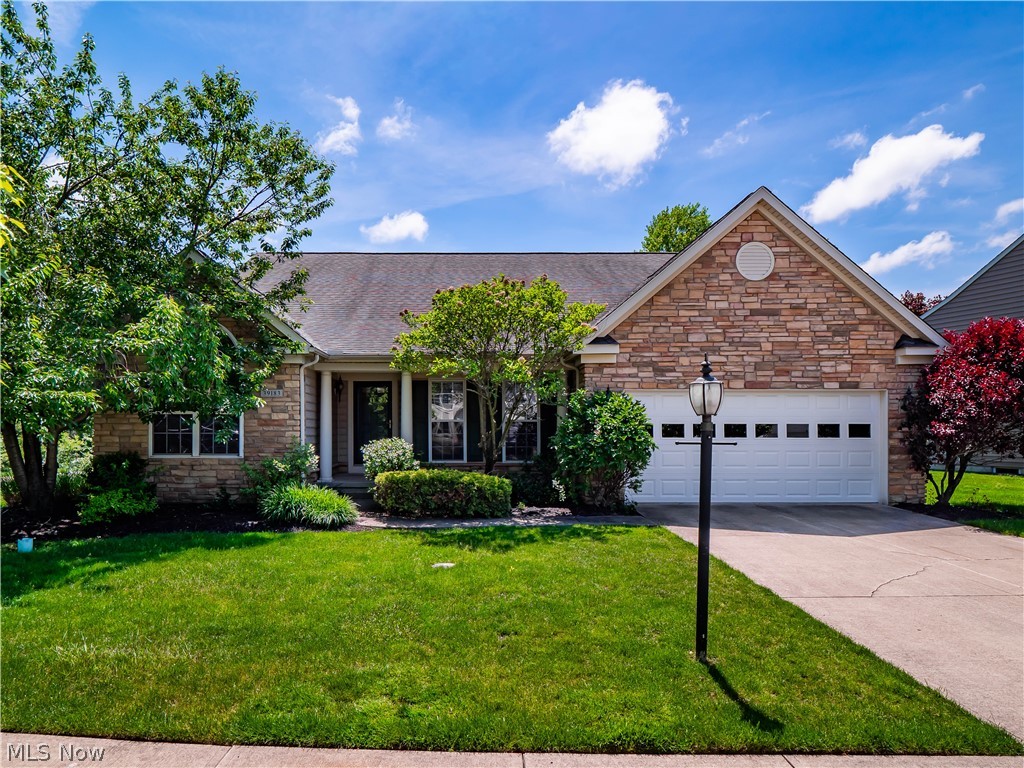
Simplify without sacrificing space in this beautifully designed ranch located in the low-maintenance section of Orchard Trail. Known as the Springbrook, this 3 bedroom, 2.5 bath home offers over 2100 square feet on the main level plus an additional 1600 square feet of finished basement space, providing the perfect opportunity to right-size. The home welcomes guests with soaring 10 foot ceilings and an abundance of natural light streaming through oversized windows with transoms that span the rear of the home. The open kitchen features recessed lighting, 42” cherry cabinetry, pantry, and ample cabinet and counter space. The kitchen flows seamlessly into the dinette and expansive family room with a floor to ceiling stone fireplace, creating an ideal layout for entertaining. Just off the dinette, a bright morning room offers flexible space for a large dining room table, sitting room, or sunroom. A patio door leads outside where the living space continues. A paver patio overlooks the peaceful pond, and is complete with a built-in grill and firepit, allowing all the outdoor enjoyment of a larger property without the maintenance.Back inside, the primary suite is tucked behind the kitchen for added privacy and includes a full bath with double sinks, walk-in shower, and spacious walk-in closet. Two additional guest bedrooms, a dedicated office, full bath, and convenient first-floor laundry complete the main level and provide flexibility for guests, hobbies, or working from home. The finished lower level continues the entertainment space with a massive recreation room and additional bonus room ideal for a theater, fitness area, office, or gaming space, and a half bathroom. Besides the finished area, there is a generous amount of storage space in the basement. All appliances are included. HVAC replaced in 2022. Rare opportunity to enjoy low-maintenance living in Avon without sacrificing space for everyday living or entertaining. Come see today!

Property Details of 39183 Woodland Trail

Property Details

Interior Features

Exterior Features

Utilities and Appliances

Community

Other Details

Map Location

Listed by EXP Realty,LLC.

Based on information submitted to MLS Now as of May 28, 2026 7:30 AM EDT . All data is deemed reliable but is not guaranteed accurate by the MLS. All information should be independently reviewed and verified for accuracy. Listing information is provided exclusively for consumers’ personal, noncommercial use and may not be used for any purpose other than to identify prospective properties consumers may be interested in purchasing.

Hi there! How can we help you?

Contact us using the form below or give us a call.

Send Us A Message:

I agree to receive marketing and customer service calls and text messages from Ken Mills. To opt out, you can reply 'stop' at any time or click the unsubscribe link in the emails. Consent is not a condition of purchase. Msg/data rates may apply. Msg frequency varies. Privacy Policy.

Do not fill in this field:

This site is protected by reCAPTCHA and the Google Privacy Policy and Terms of Service apply.

Hi there! How can we help you?

Contact us using the form below or give us a call.

Send Us A Message:

Do not fill in this field:

This site is protected by reCAPTCHA and the Google Privacy Policy and Terms of Service apply.

Hi there! How can we help you?

Contact us using the form below or give us a call.

Send Us A Message:

Do not fill in this field:

This site is protected by reCAPTCHA and the Google Privacy Policy and Terms of Service apply.

Do not fill in this field:

This site is protected by reCAPTCHA and the Google Privacy Policy and Terms of Service apply.

Do not fill in this field:

This site is protected by reCAPTCHA and the Google Privacy Policy and Terms of Service apply.

Do not fill in this field:

This site is protected by reCAPTCHA and the Google Privacy Policy and Terms of Service apply.

$

Do not fill in this field:

This site is protected by reCAPTCHA and the Google Privacy Policy and Terms of Service apply.