Open House

Listing Tools

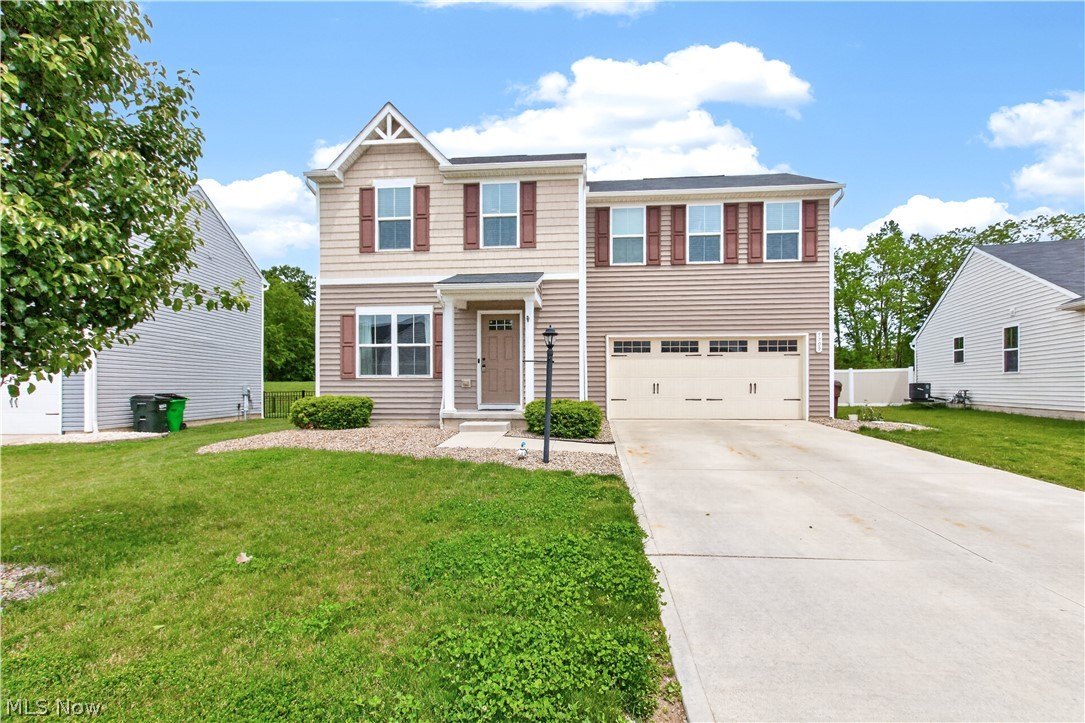
Welcome home to the kind of space that just makes everyday life feel easier. Built in 2019, this 4-bedroom, 2.5-bath home in Chippewa Lake offers the open, connected layout buyers are constantly looking for. The bright white kitchen is truly the heart of the home, featuring an island with seating, an eat-in dining space, and an easy flow into the living room, perfect for everything from busy school mornings to hosting friends and family. Step outside through the sliding doors to a stamped concrete patio that's ready for summer cookouts, morning coffee, and evenings spent outside while kids or pets play. The backyard also includes an invisible fence system already installed in both the front and back yard. Upstairs, you'll find four generously sized bedrooms, including a spacious primary suite with a walk-in closet and private bath, plus the convenience of second-floor laundry right where you need it. Two of the bedrooms also feature walk-in closets, giving everyone a little extra breathing room. The unfinished basement already includes a bathroom rough-in, creating an opportunity for future living space, a rec room, home gym, or whatever fits your next chapter best. Homes in neighborhoods like this become sought-after for a reason. Tucked into a desirable Chippewa Lake community, this home offers more than just a place to live. It offers a place to settle in, connect, and truly feel at home. With a layout designed for everyday life and a neighborhood you'll love coming back to, it's easy to see why buyers are drawn to areas like this.

Property Details of 5709 Burlington Drive

Property Details

Interior Features

Exterior Features

Utilities and Appliances

Community

Other Details

Map Location

Listed by LoFaso Real Estate Services

Based on information submitted to MLS Now as of May 29, 2026 12:48 PM EDT . All data is deemed reliable but is not guaranteed accurate by the MLS. All information should be independently reviewed and verified for accuracy. Listing information is provided exclusively for consumers’ personal, noncommercial use and may not be used for any purpose other than to identify prospective properties consumers may be interested in purchasing.

Hi there! How can we help you?

Contact us using the form below or give us a call.

Send Us A Message:

I agree to receive marketing and customer service calls and text messages from Ken Mills. To opt out, you can reply 'stop' at any time or click the unsubscribe link in the emails. Consent is not a condition of purchase. Msg/data rates may apply. Msg frequency varies. Privacy Policy.

Do not fill in this field:

This site is protected by reCAPTCHA and the Google Privacy Policy and Terms of Service apply.

Hi there! How can we help you?

Contact us using the form below or give us a call.

Send Us A Message:

Do not fill in this field:

This site is protected by reCAPTCHA and the Google Privacy Policy and Terms of Service apply.

Hi there! How can we help you?

Contact us using the form below or give us a call.

Send Us A Message:

Do not fill in this field:

This site is protected by reCAPTCHA and the Google Privacy Policy and Terms of Service apply.

Do not fill in this field:

This site is protected by reCAPTCHA and the Google Privacy Policy and Terms of Service apply.

Do not fill in this field:

This site is protected by reCAPTCHA and the Google Privacy Policy and Terms of Service apply.

Do not fill in this field:

This site is protected by reCAPTCHA and the Google Privacy Policy and Terms of Service apply.

$

Do not fill in this field:

This site is protected by reCAPTCHA and the Google Privacy Policy and Terms of Service apply.