Open House

Listing Tools

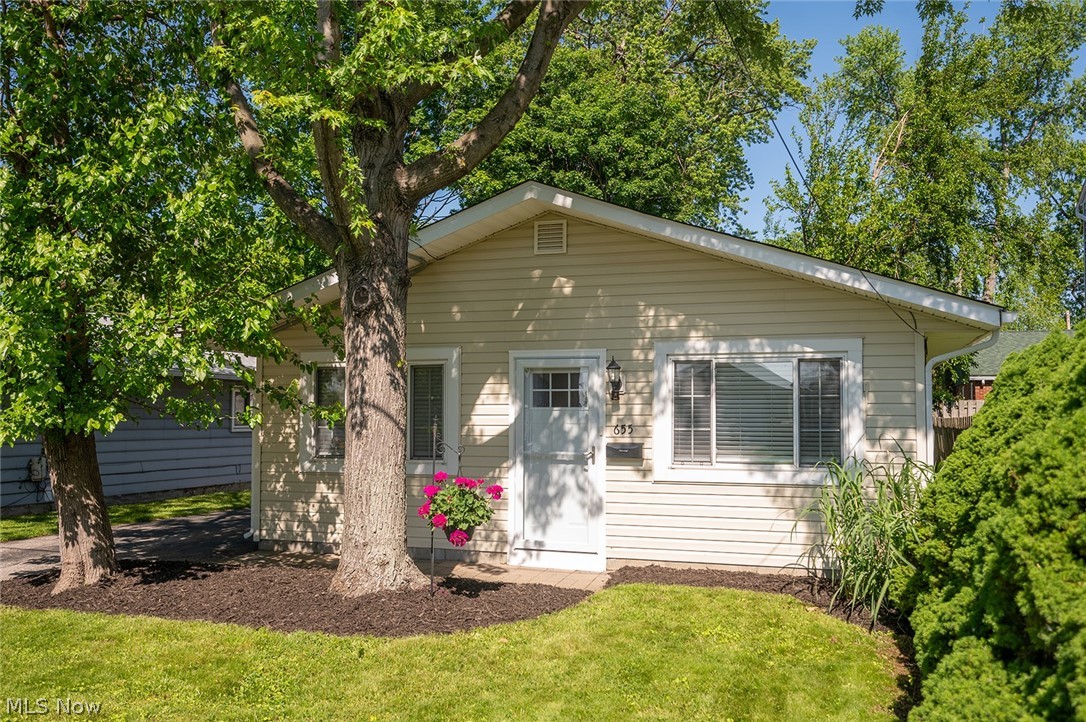
Situated at the northern end of Orchard Road with a distant lake view from the front yard - and even from the dinette window - this charming ranch offers a lifestyle centered around simplicity, convenience, and enjoying the outdoors. Just moments from the northerly access to Osborne Park, residents can take advantage of one of the area's most loved lakefront parks featuring paved walking paths, wide open green space, a city pool, recreational amenities, and beautiful views of Lake Erie. Whether it's an evenings near the water, mornings at the park, or bike rides along the paved trails, this location makes it easy to enjoy the best of lakeside living. Set on a manageable 45x90 lot, this property is ideal for buyers seeking low-maintenance living without sacrificing outdoor space. The fenced rear yard offers room to relax, garden, or entertain, while the newer garage and deep asphalt driveway provide generous parking for guests, hobbies, or multiple vehicles. Built in 1968, the home features a sharp ranch design with vinyl siding, wide overhangs, and an inviting single-level layout. Inside, the functional floor plan includes 3 bedrooms, a spacious living room filled with natural light, a kitchen with dinette area, and a large utility room for additional storage and convenience. Around 2010, the home saw significant updates including vinyl windows, kitchen improvements, bathroom updates, and more. Appliances are included, making this a truly move-in ready opportunity. Major recent improvements provide peace of mind, including furnace and central air replacement in April 2024, roof replacement in 2024, new storm and exterior doors in 2024, and ductwork insulation added in 2024. A wonderful opportunity to enjoy easy living near the lake, parks, and all that this desirable area of Willoughby has to offer.

Property Details of 655 Orchard Road

Property Details

Interior Features

Exterior Features

Utilities and Appliances

Community

Other Details

Map Location

Listed by Platinum Real Estate

Based on information submitted to MLS Now as of May 30, 2026 6:57 AM EDT . All data is deemed reliable but is not guaranteed accurate by the MLS. All information should be independently reviewed and verified for accuracy. Listing information is provided exclusively for consumers’ personal, noncommercial use and may not be used for any purpose other than to identify prospective properties consumers may be interested in purchasing.

Hi there! How can we help you?

Contact us using the form below or give us a call.

Send Us A Message:

I agree to receive marketing and customer service calls and text messages from Ken Mills. To opt out, you can reply 'stop' at any time or click the unsubscribe link in the emails. Consent is not a condition of purchase. Msg/data rates may apply. Msg frequency varies. Privacy Policy.

Do not fill in this field:

This site is protected by reCAPTCHA and the Google Privacy Policy and Terms of Service apply.

Hi there! How can we help you?

Contact us using the form below or give us a call.

Send Us A Message:

Do not fill in this field:

This site is protected by reCAPTCHA and the Google Privacy Policy and Terms of Service apply.

Hi there! How can we help you?

Contact us using the form below or give us a call.

Send Us A Message:

Do not fill in this field:

This site is protected by reCAPTCHA and the Google Privacy Policy and Terms of Service apply.

Do not fill in this field:

This site is protected by reCAPTCHA and the Google Privacy Policy and Terms of Service apply.

Do not fill in this field:

This site is protected by reCAPTCHA and the Google Privacy Policy and Terms of Service apply.

Do not fill in this field:

This site is protected by reCAPTCHA and the Google Privacy Policy and Terms of Service apply.

$

Do not fill in this field:

This site is protected by reCAPTCHA and the Google Privacy Policy and Terms of Service apply.