Open House

Listing Tools

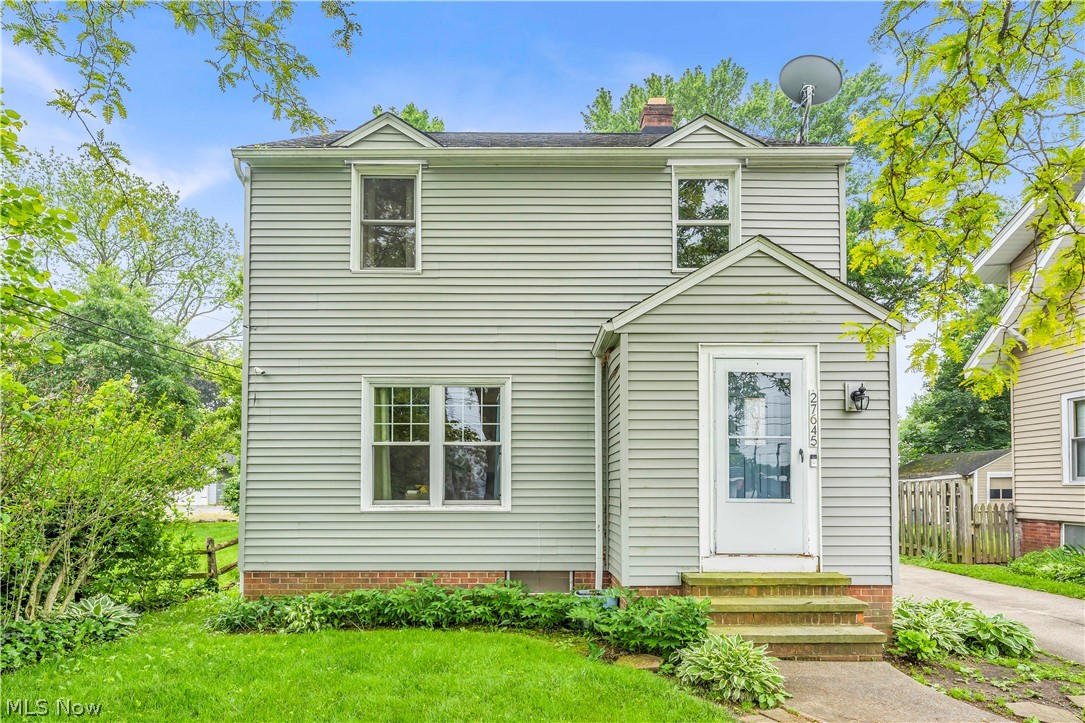
Welcome to this well-maintained 3-bedroom colonial in North Olmsted offering an updated interior, functional layout, and convenient location close to shopping, dining, and everyday amenities. A small entry hall with coat closet creates a welcoming transition into the main living space. The living room features newer luxury vinyl plank flooring and overlooks the front yard, creating a bright and comfortable setting for everyday living. From the living room, access leads upstairs to three bedrooms and a full bathroom, where newer carpeting continues throughout the second floor. The main level flows naturally into the dining room with continued luxury vinyl plank flooring and sliding door access to the rear deck overlooking a private backyard setting. Beyond the 1.5-car detached garage sits an expansive green space offering flexibility for a future shed, playground area, firepit, or additional outdoor entertaining space. Located just off the dining room, the kitchen offers white raised-panel cabinetry, updated laminate countertops, and newer appliances installed in 2025. Additional access from the kitchen leads to a enlcosed side porch and basement entry. The partially finished basement provides valuable bonus living space ideal for a second family room, recreation area, home office, fitness room, or optional guest/bonus space. Major improvements include newer central air (2026), water heater (2022), roof approximately 8 years old, updated flooring, newer carpet, fresh paint, updated kitchen finishes, and newer appliances. A move-in ready opportunity offering practicality, flexibility, and value in North Olmsted.

Property Details of 27645 Butternut Ridge Road

Property Details

Interior Features

Exterior Features

Utilities and Appliances

Community

Other Details

Map Location

Listed by RE/MAX Transitions

Based on information submitted to MLS Now as of May 29, 2026 1:09 PM EDT . All data is deemed reliable but is not guaranteed accurate by the MLS. All information should be independently reviewed and verified for accuracy. Listing information is provided exclusively for consumers’ personal, noncommercial use and may not be used for any purpose other than to identify prospective properties consumers may be interested in purchasing.

Hi there! How can we help you?

Contact us using the form below or give us a call.

Send Us A Message:

I agree to receive marketing and customer service calls and text messages from Ken Mills. To opt out, you can reply 'stop' at any time or click the unsubscribe link in the emails. Consent is not a condition of purchase. Msg/data rates may apply. Msg frequency varies. Privacy Policy.

Do not fill in this field:

This site is protected by reCAPTCHA and the Google Privacy Policy and Terms of Service apply.

Hi there! How can we help you?

Contact us using the form below or give us a call.

Send Us A Message:

Do not fill in this field:

This site is protected by reCAPTCHA and the Google Privacy Policy and Terms of Service apply.

Hi there! How can we help you?

Contact us using the form below or give us a call.

Send Us A Message:

Do not fill in this field:

This site is protected by reCAPTCHA and the Google Privacy Policy and Terms of Service apply.

Do not fill in this field:

This site is protected by reCAPTCHA and the Google Privacy Policy and Terms of Service apply.

Do not fill in this field:

This site is protected by reCAPTCHA and the Google Privacy Policy and Terms of Service apply.

Do not fill in this field:

This site is protected by reCAPTCHA and the Google Privacy Policy and Terms of Service apply.

$

Do not fill in this field:

This site is protected by reCAPTCHA and the Google Privacy Policy and Terms of Service apply.