New Listing

Listing Tools

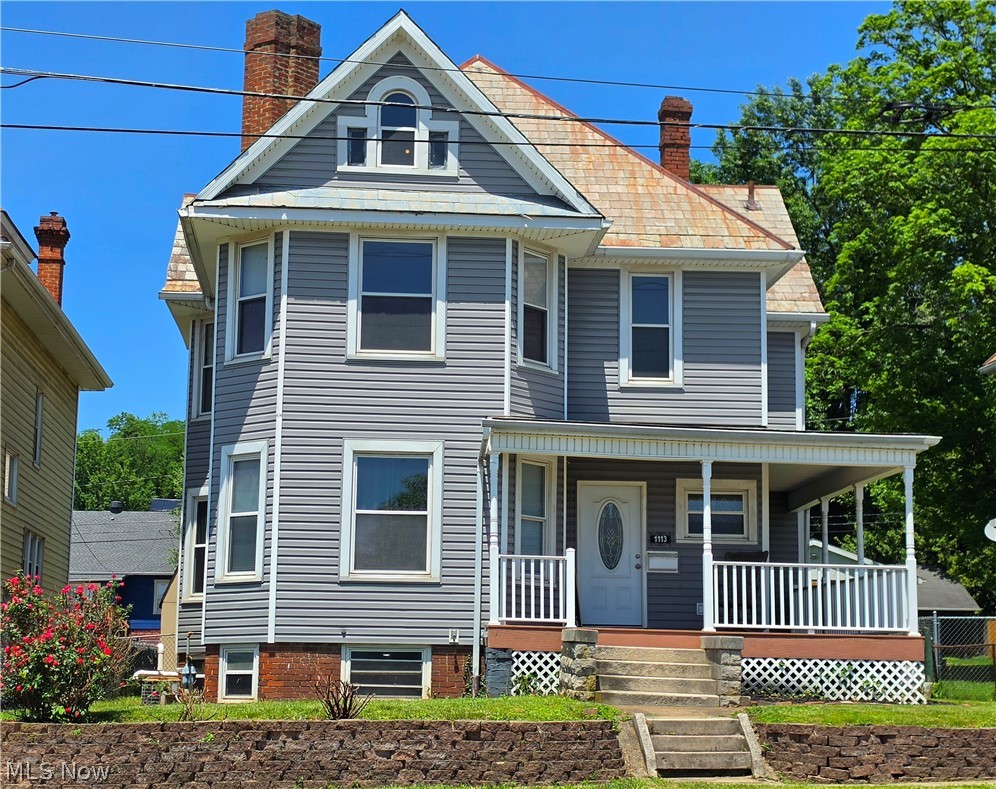
Take a stroll back in time in this beautiful turn-of-the-century Victorian home offering 3 bedrooms, 2 full bathrooms, and lots of classic charm paired with modern updates. Situated in a convenient city location, this spacious two-story residence features high ceilings, three decorative fireplaces, and both a large front parlor and an expansive back parlor-perfect for entertaining or relaxing with family and friends. The updated kitchen is designed for both function and style, boasting generous counter space, abundant cabinetry and storage, modern lighting, a built-in pantry, and a center island with a gas range and additional storage. New vinyl luxury waterproof flooring enhances several areas of the home, while the updated full bathrooms-one conveniently located on each floor-provide modern comfort. Upstairs, you'll find large, inviting bedrooms with plenty of natural light. A spacious attic offers excellent storage potential or room for future possibilities. A brand new furnace installed in 2026 should bring peace of mind on colder days. Pex plumbing was added in 2016. Outdoor living is just as impressive with a large partially covered tiered deck overlooking the mostly fenced backyard. A storage shed provides additional space for tools and lawn equipment, while the durable slate roof adds character and long-lasting value. Ideally located near schools, shopping, dining, hospitals, and entertainment, this Victorian gem offers the perfect blend of historic character, modern conveniences, and everyday accessibility. Don't miss the opportunity to make this charming home your own, schedule your showing today! TB

Property Details of 1113 Greene Street

Property Details

Interior Features

Exterior Features

Utilities and Appliances

Community

Other Details

Map Location

Listed by Century 21 Full Service,LLC.

Based on information submitted to MLS Now as of May 30, 2026 6:57 AM EDT . All data is deemed reliable but is not guaranteed accurate by the MLS. All information should be independently reviewed and verified for accuracy. Listing information is provided exclusively for consumers’ personal, noncommercial use and may not be used for any purpose other than to identify prospective properties consumers may be interested in purchasing.

Hi there! How can we help you?

Contact us using the form below or give us a call.

Send Us A Message:

I agree to receive marketing and customer service calls and text messages from Ken Mills. To opt out, you can reply 'stop' at any time or click the unsubscribe link in the emails. Consent is not a condition of purchase. Msg/data rates may apply. Msg frequency varies. Privacy Policy.

Do not fill in this field:

This site is protected by reCAPTCHA and the Google Privacy Policy and Terms of Service apply.

Hi there! How can we help you?

Contact us using the form below or give us a call.

Send Us A Message:

Do not fill in this field:

This site is protected by reCAPTCHA and the Google Privacy Policy and Terms of Service apply.

Hi there! How can we help you?

Contact us using the form below or give us a call.

Send Us A Message:

Do not fill in this field:

This site is protected by reCAPTCHA and the Google Privacy Policy and Terms of Service apply.

Do not fill in this field:

This site is protected by reCAPTCHA and the Google Privacy Policy and Terms of Service apply.

Do not fill in this field:

This site is protected by reCAPTCHA and the Google Privacy Policy and Terms of Service apply.

Do not fill in this field:

This site is protected by reCAPTCHA and the Google Privacy Policy and Terms of Service apply.

$

Do not fill in this field:

This site is protected by reCAPTCHA and the Google Privacy Policy and Terms of Service apply.