New Listing

Listing Tools

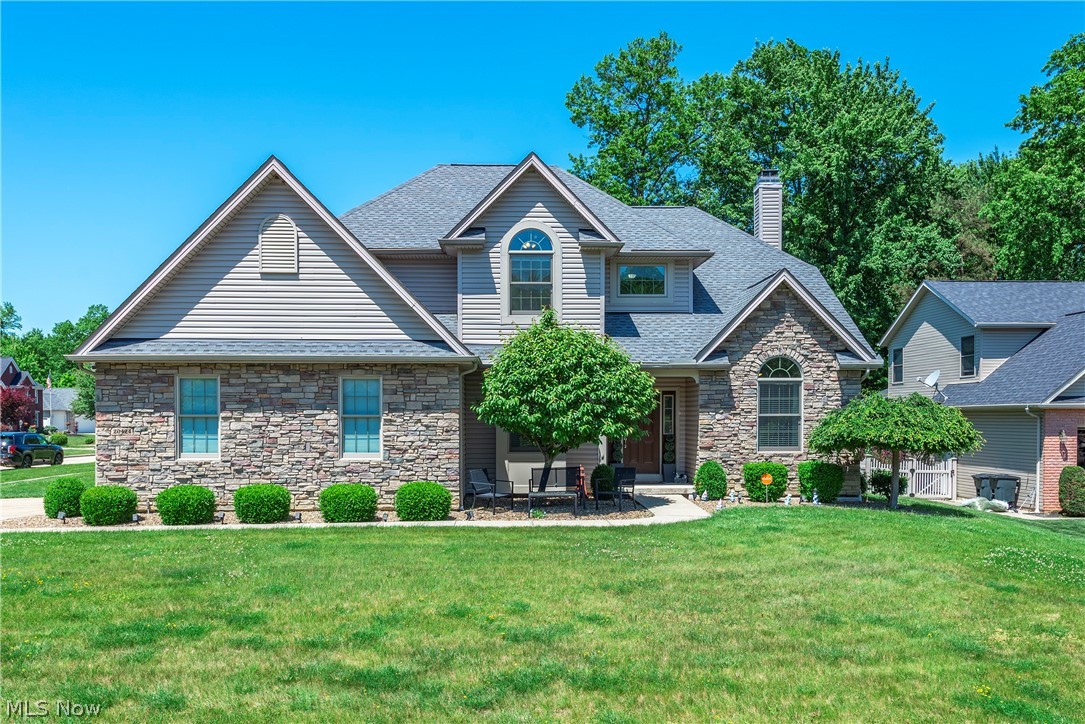
Nestled on a desirable corner lot, this stunning brick-front Colonial offers the perfect blend of elegance, functionality, and comfort. This beautifully maintained 3-bedroom, 4-bathroom residence features a fully fenced backyard, an attached 2 car garage, and thoughtfully designed living spaces throughout. Inside, you're welcomed by a dedicated 1st floor office, perfectly situated to the right of the entryway ideal for working from home or creating a quiet retreat. Across the foyer, a convenient closet while the formal dining room to the left creates the perfect setting for hosting dinners and holiday gatherings. Designed with everyday living and entertaining in mind, the heart of the home features a spacious kitchen positioned at the rear of the property, seamlessly flowing into the inviting living room. A 1st floor half bath adds convenience for guests and daily living. Upstairs, retreat to the luxurious primary suite complete with a spacious walk-in closet and spa-inspired ensuite bathroom featuring double vanities, a soaking tub, and separate shower. 2 additional generously sized bedrooms share a full bathroom with a bathtub, while the 2nd floor laundry room conveniently located near the rear bedrooms offers additional storage with a deep closet. The fully finished lower level expands your living space with stylish vinyl flooring, an additional family/recreation room, a wet bar perfect for entertaining, a full bathroom with a shower, and a bonus bedroom ideal for guests. Additional storage options include a closet beneath the staircase and storage room housing the electrical panel. Thoughtfully equipped with modern conveniences, the home includes a dishwasher, dryer, microwave, range, refrigerator, and washer; making this home truly move-in ready. Additional updates include a newer hot water tank (2025). With timeless curb appeal, spacious interiors, and exceptional functionality, this remarkable Strongsville home is the perfect place to elevate your lifestyle.

Property Details of 20424 Scotch Pine Way

Property Details

Interior Features

Exterior Features

Utilities and Appliances

Community

Other Details

Map Location

Listed by EXP Realty,LLC.

Based on information submitted to MLS Now as of May 30, 2026 6:57 AM EDT . All data is deemed reliable but is not guaranteed accurate by the MLS. All information should be independently reviewed and verified for accuracy. Listing information is provided exclusively for consumers’ personal, noncommercial use and may not be used for any purpose other than to identify prospective properties consumers may be interested in purchasing.

Hi there! How can we help you?

Contact us using the form below or give us a call.

Send Us A Message:

I agree to receive marketing and customer service calls and text messages from Ken Mills. To opt out, you can reply 'stop' at any time or click the unsubscribe link in the emails. Consent is not a condition of purchase. Msg/data rates may apply. Msg frequency varies. Privacy Policy.

Do not fill in this field:

This site is protected by reCAPTCHA and the Google Privacy Policy and Terms of Service apply.

Hi there! How can we help you?

Contact us using the form below or give us a call.

Send Us A Message:

Do not fill in this field:

This site is protected by reCAPTCHA and the Google Privacy Policy and Terms of Service apply.

Hi there! How can we help you?

Contact us using the form below or give us a call.

Send Us A Message:

Do not fill in this field:

This site is protected by reCAPTCHA and the Google Privacy Policy and Terms of Service apply.

Do not fill in this field:

This site is protected by reCAPTCHA and the Google Privacy Policy and Terms of Service apply.

Do not fill in this field:

This site is protected by reCAPTCHA and the Google Privacy Policy and Terms of Service apply.

Do not fill in this field:

This site is protected by reCAPTCHA and the Google Privacy Policy and Terms of Service apply.

$

Do not fill in this field:

This site is protected by reCAPTCHA and the Google Privacy Policy and Terms of Service apply.