New Listing

Listing Tools

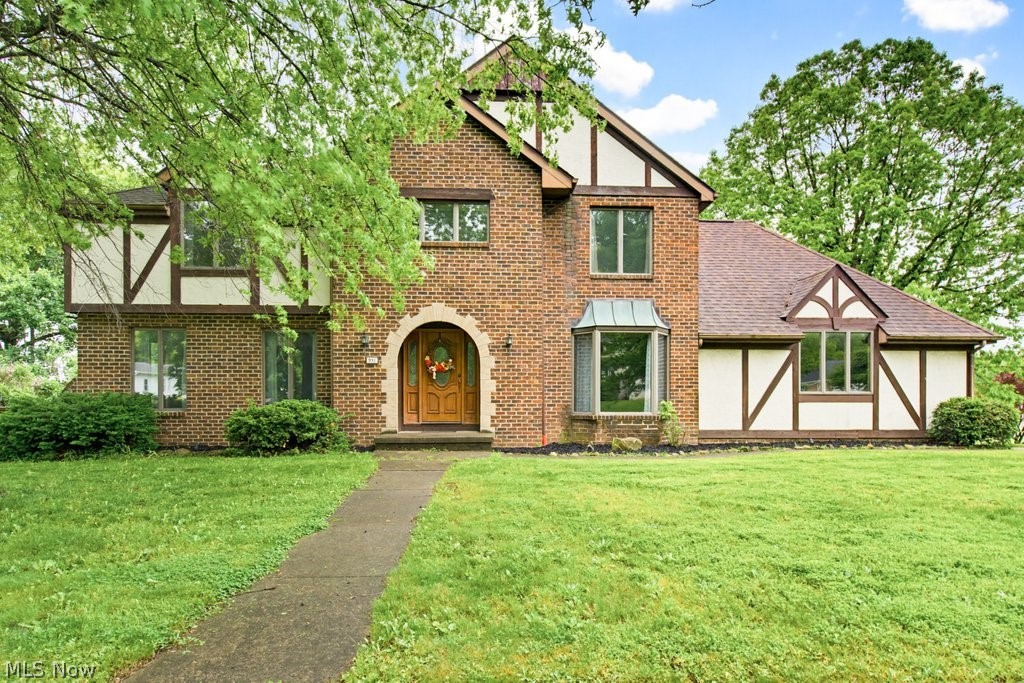
Dreamy home in Austin Estates! Timeless hardwood flooring throughout. There is an eat-in kitchen with stainless appliances, window seat and walnut cabinetry, granite counters. A den/family room and masonry wood-burning fireplace on the first floor is connected to a separate living room space. Open the French doors and have one massive living room! At the back of the home is a screened-in porch overlooking this lovely corner lot. Front entrance has charming foyer and unique wooden staircase. Also on floor one off the foyer and kitchen is a formal dining room with tray ceiling, and an updated half bath. Main level features a mudroom/laundry entrance from the 2 car garage. All the large windows let the light bounce up the stairs to the 4 bedrooms and 2 full bathrooms. All generously sized rooms have wood flooring. The primary suite has a large walk-in closet and a door to additional storage space above the garage. The attached full bath has a shower/tub combo and double vanity sink. The other three rooms share the additional full bathroom off the upper staircase landing. Partially finished basement has a bar for entertaining and plenty of recreational space. This home is a classic in a highly desired neighborhood. Plenty of square footage, woodwork and traditional charm in this warm and inviting Tudor. Quick access to I-76/I-77/Rt 21 and a convenient option for commuters to Akron/Canton/Wadsworth/Medina/S Cleveland. Live in one of the most revitalized communities near the Towpath and Lake Anna.

Property Details of 951 S Azalea Boulevard

Property Details

Interior Features

Exterior Features

Utilities and Appliances

Community

Other Details

Map Location

Listed by XRE

Based on information submitted to MLS Now as of May 30, 2026 6:57 AM EDT . All data is deemed reliable but is not guaranteed accurate by the MLS. All information should be independently reviewed and verified for accuracy. Listing information is provided exclusively for consumers’ personal, noncommercial use and may not be used for any purpose other than to identify prospective properties consumers may be interested in purchasing.

Hi there! How can we help you?

Contact us using the form below or give us a call.

Send Us A Message:

I agree to receive marketing and customer service calls and text messages from Ken Mills. To opt out, you can reply 'stop' at any time or click the unsubscribe link in the emails. Consent is not a condition of purchase. Msg/data rates may apply. Msg frequency varies. Privacy Policy.

Do not fill in this field:

This site is protected by reCAPTCHA and the Google Privacy Policy and Terms of Service apply.

Hi there! How can we help you?

Contact us using the form below or give us a call.

Send Us A Message:

Do not fill in this field:

This site is protected by reCAPTCHA and the Google Privacy Policy and Terms of Service apply.

Hi there! How can we help you?

Contact us using the form below or give us a call.

Send Us A Message:

Do not fill in this field:

This site is protected by reCAPTCHA and the Google Privacy Policy and Terms of Service apply.

Do not fill in this field:

This site is protected by reCAPTCHA and the Google Privacy Policy and Terms of Service apply.

Do not fill in this field:

This site is protected by reCAPTCHA and the Google Privacy Policy and Terms of Service apply.

Do not fill in this field:

This site is protected by reCAPTCHA and the Google Privacy Policy and Terms of Service apply.

$

Do not fill in this field:

This site is protected by reCAPTCHA and the Google Privacy Policy and Terms of Service apply.