Open House

Listing Tools

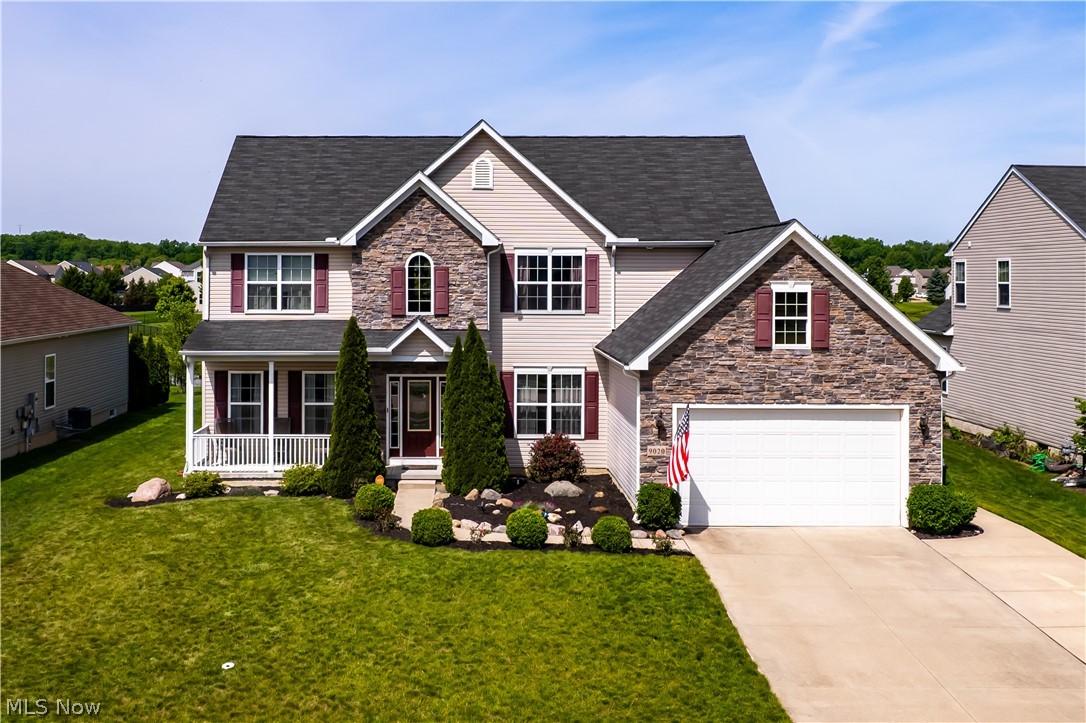
Showcasing beautiful stone accents across the front elevation and a welcoming front porch, this home makes a striking first impression with outstanding curb appeal before you even step inside. Offering one of the largest floor plans built by K. Hovnanian in the highly desirable Waterbury Subdivision, this exceptional 4-bedroom, 2 full and 2 half-bath home blends spacious living, incredible entertaining spaces, and resort-style outdoor amenities. From the soaring two-story family room with a stunning stone fireplace to the custom home theater and backyard retreat overlooking a tranquil pond, every space is designed for comfort and enjoyment. The welcoming foyer is flanked by formal living and dining rooms, while a den/playroom provides flexible living space. The dramatic family room features a floor-to-ceiling stone fireplace and catwalk overlook. The expansive kitchen offers a large island, breakfast bar, pantry, abundant white cabinetry, and generous counter space.The morning room opens to an entertainer's backyard featuring a Trex deck with pergola, paver patio with hot tub, built-in natural gas grill, and a second pergola with TV and natural gas fireplace, all overlooking the pond. A convenient mudroom/laundry room with washer/dryer connects to the oversized garage Upstairs, all bedrooms are generously sized. The primary suite includes two walk-in closets, double vanity, jetted tub, and separate shower. The partially finished basement showcases a custom movie theater with a 120-inch screen, projector, premium Dolby Atmos surround sound, and seven reclining theater seats. A half bath adds convenience, while the unfinished area provides ample storage, workout, and recreation space. Conveniently located near Waterbury's community pool, clubhouse, and walking trail entrance. Opportunities like this rarely come available in Waterbury. With one of the largest floor plans, exceptional outdoor living spaces, pond views, and extensive amenities, this is truly a rare find.

Property Details of 9020 Ichabod Drive

Property Details

Interior Features

Exterior Features

Utilities and Appliances

Community

Other Details

Map Location

Listed by Keller Williams Citywide

Based on information submitted to MLS Now as of May 30, 2026 6:57 AM EDT . All data is deemed reliable but is not guaranteed accurate by the MLS. All information should be independently reviewed and verified for accuracy. Listing information is provided exclusively for consumers’ personal, noncommercial use and may not be used for any purpose other than to identify prospective properties consumers may be interested in purchasing.

Hi there! How can we help you?

Contact us using the form below or give us a call.

Send Us A Message:

I agree to receive marketing and customer service calls and text messages from Ken Mills. To opt out, you can reply 'stop' at any time or click the unsubscribe link in the emails. Consent is not a condition of purchase. Msg/data rates may apply. Msg frequency varies. Privacy Policy.

Do not fill in this field:

This site is protected by reCAPTCHA and the Google Privacy Policy and Terms of Service apply.

Hi there! How can we help you?

Contact us using the form below or give us a call.

Send Us A Message:

Do not fill in this field:

This site is protected by reCAPTCHA and the Google Privacy Policy and Terms of Service apply.

Hi there! How can we help you?

Contact us using the form below or give us a call.

Send Us A Message:

Do not fill in this field:

This site is protected by reCAPTCHA and the Google Privacy Policy and Terms of Service apply.

Do not fill in this field:

This site is protected by reCAPTCHA and the Google Privacy Policy and Terms of Service apply.

Do not fill in this field:

This site is protected by reCAPTCHA and the Google Privacy Policy and Terms of Service apply.

Do not fill in this field:

This site is protected by reCAPTCHA and the Google Privacy Policy and Terms of Service apply.

$

Do not fill in this field:

This site is protected by reCAPTCHA and the Google Privacy Policy and Terms of Service apply.