Open House

Listing Tools

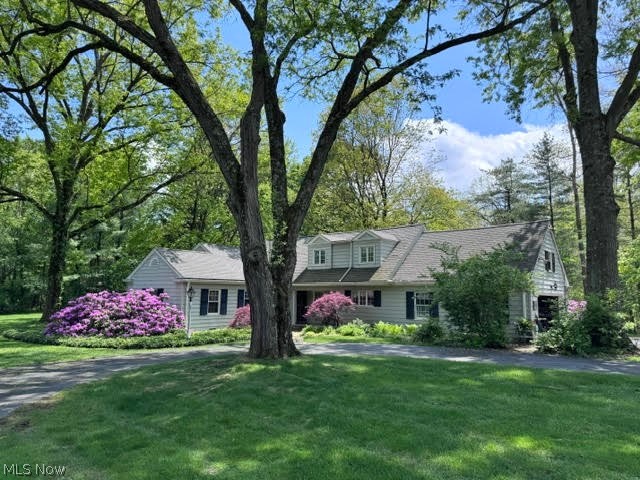
Nestled in the heart of Bath, Ohio, this stunning four-bedroom, three-full-bath colonial Cape offers an idyllic retreat on almost 4.5 acres of picturesque landscape. The property captivates with breathtaking wooded views, inviting you into a setting of peace, privacy, and natural beauty. Upon entering, you're welcomed by a charming foyer that flows into the living room, complete with a cozy fireplace-perfect for gathering with loved ones. The formal dining room is spacious and thoughtfully designed, creating an ideal setting for holiday celebrations and family dinners. The gourmet kitchen features elegant ceramic tile, generous countertops, and atrium windows that frame the surrounding woods. Skylights flood the space with natural light, enhancing its warm atmosphere. Just off the kitchen, the sunroom offers a relaxing space to unwind while taking in the tranquil views. A spacious first-floor laundry room is conveniently located just off the attached garage. The first-floor primary suite is a private retreat with an adjoining study and en suite bathroom. Upstairs, two spacious guest bedrooms share a full bath and charming study nook. A second staircase from the kitchen leads to a hobby room, offering flexible space for work, crafts, or hobbies. The finished lower level is designed for both entertaining and everyday living, featuring a living/recreation room, fourth bedroom, and full bath-ideal for guests, family activities, or a private suite. A generator, reverse osmosis water system, and brand-new roof ensure modern comfort. Outside, you'll find a beautiful workshop outbuilding & a 4-car garage with extra storage. This secluded estate offers the perfect balance of serenity and convenience, just minutes from parks, shopping, fine dining, and major highways. With a 1-year home warranty for added peace of mind, this exceptional property is ready to welcome you home. Call today for a private tour and experience the beauty and comfort this remarkable home has to offer.

Property Details of 1176 Meadow Spur Drive

Property Details

Interior Features

Exterior Features

Utilities and Appliances

Community

Other Details

Map Location

Listed by Keller Williams Elevate

Based on information submitted to MLS Now as of July 8, 2026 8:28 AM UTC . All data is deemed reliable but is not guaranteed accurate by the MLS. All information should be independently reviewed and verified for accuracy. Listing information is provided exclusively for consumers’ personal, noncommercial use and may not be used for any purpose other than to identify prospective properties consumers may be interested in purchasing.

Hi there! How can we help you?

Contact us using the form below or give us a call.

Send Us A Message:

I agree to receive marketing and customer service calls and text messages from Ken Mills. To opt out, you can reply 'stop' at any time or click the unsubscribe link in the emails. Consent is not a condition of purchase. Msg/data rates may apply. Msg frequency varies. Privacy Policy.

Do not fill in this field:

This site is protected by reCAPTCHA and the Google Privacy Policy and Terms of Service apply.

Hi there! How can we help you?

Contact us using the form below or give us a call.

Send Us A Message:

Do not fill in this field:

This site is protected by reCAPTCHA and the Google Privacy Policy and Terms of Service apply.

Hi there! How can we help you?

Contact us using the form below or give us a call.

Send Us A Message:

Do not fill in this field:

This site is protected by reCAPTCHA and the Google Privacy Policy and Terms of Service apply.

Do not fill in this field:

This site is protected by reCAPTCHA and the Google Privacy Policy and Terms of Service apply.

Do not fill in this field:

This site is protected by reCAPTCHA and the Google Privacy Policy and Terms of Service apply.

Do not fill in this field:

This site is protected by reCAPTCHA and the Google Privacy Policy and Terms of Service apply.

$

Do not fill in this field:

This site is protected by reCAPTCHA and the Google Privacy Policy and Terms of Service apply.