New Listing

Listing Tools

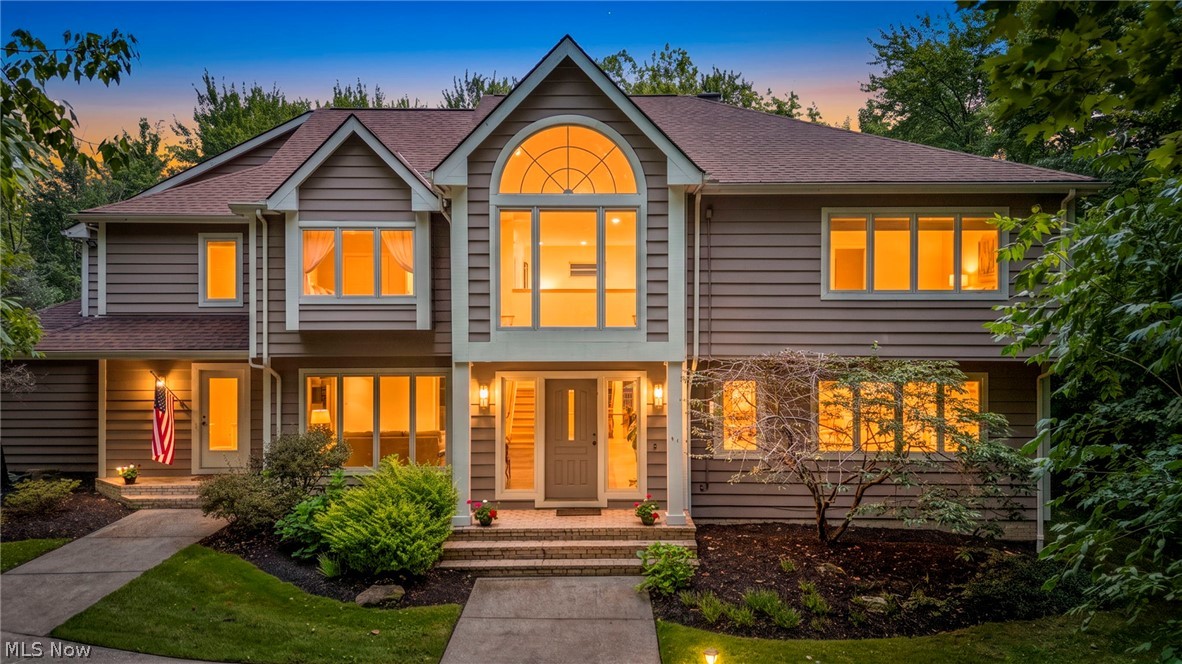
Welcome to 1 of 1, and the world of enchanting and whimsical fairytales, where your dreams come to life. Nestled deep within a private, fully wooded 2-acre sanctuary on one of Moreland Hills' most coveted and exclusive streets, this expansive and massive 7,000-square-foot, 4 bed, 5 bath, custom colonial offers an unparalleled blend of grand scale, serene seclusion, and meticulous care. Set far back from the road, enveloped by towering mature trees in both the front and back, the home provides an incredible sense of privacy without sacrificing proximity to top-tier local amenities. The lush, wooded setting allows you to enjoy total tranquility with lush, canopy views from every window and an oversized back deck perfect for quiet morning coffees or large-scale outdoor entertaining. What will not go unnoticed are the impeccably maintained finishes. This home has been meticulously maintained and thoughtfully updated throughout, featuring gorgeous natural hardwood floors, custom architectural details, and elevated interior finishes. In Grand fashion and scale, the thoughtful layout features a dramatic, two-story foyer that creates a breathtaking first impression. An expansive open-concept kitchen and great room form the heart of the home, complemented by a dedicated formal dining room and an additional formal gathering room. The home features four remarkably huge bedrooms, highlighted by a serene primary ensuite retreat designed for ultimate relaxation, alongside five total custom bathrooms. Furthermore, with a focus on work & functional spaces, it includes a private main-level executive office, an exceptionally generous dedicated laundry room, and a massive 2,000 sq ft finished basement featuring a gym and recreation room. Don't miss your chance at this rare opportunity for such an exclusive property in a location so highly coveted, which also includes the top ranked Orange School District. Schedule your tour today!

Property Details of 150 Sterncrest Drive

Property Details

Interior Features

Exterior Features

Utilities and Appliances

Community

Other Details

Map Location

Listed by RE/MAX Revealty

Based on information submitted to MLS Now as of July 30, 2026 8:00 AM UTC . All data is deemed reliable but is not guaranteed accurate by the MLS. All information should be independently reviewed and verified for accuracy. Listing information is provided exclusively for consumers’ personal, noncommercial use and may not be used for any purpose other than to identify prospective properties consumers may be interested in purchasing.

Hi there! How can we help you?

Contact us using the form below or give us a call.

Send Us A Message:

I agree to receive marketing and customer service calls and text messages from Ken Mills. To opt out, you can reply 'stop' at any time or click the unsubscribe link in the emails. Consent is not a condition of purchase. Msg/data rates may apply. Msg frequency varies. Privacy Policy.

Do not fill in this field:

This site is protected by reCAPTCHA and the Google Privacy Policy and Terms of Service apply.

Hi there! How can we help you?

Contact us using the form below or give us a call.

Send Us A Message:

Do not fill in this field:

This site is protected by reCAPTCHA and the Google Privacy Policy and Terms of Service apply.

Hi there! How can we help you?

Contact us using the form below or give us a call.

Send Us A Message:

Do not fill in this field:

This site is protected by reCAPTCHA and the Google Privacy Policy and Terms of Service apply.

Do not fill in this field:

This site is protected by reCAPTCHA and the Google Privacy Policy and Terms of Service apply.

Do not fill in this field:

This site is protected by reCAPTCHA and the Google Privacy Policy and Terms of Service apply.

Do not fill in this field:

This site is protected by reCAPTCHA and the Google Privacy Policy and Terms of Service apply.

$

Do not fill in this field:

This site is protected by reCAPTCHA and the Google Privacy Policy and Terms of Service apply.