Active

Listing Tools

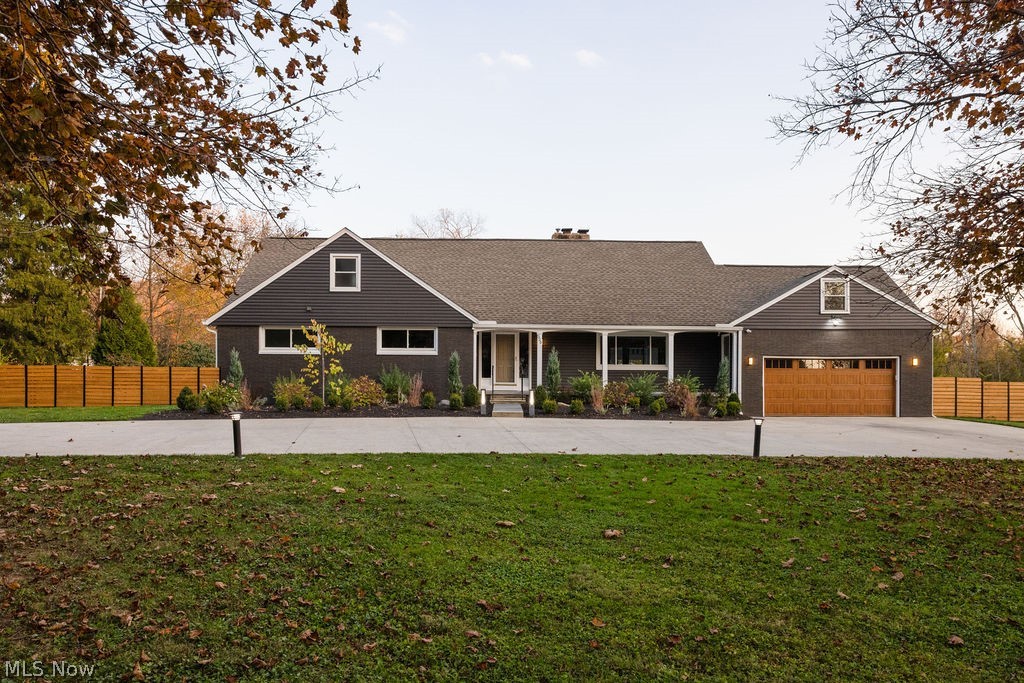
Welcome to this beautifully updated Bath Township home on 1.8 acres in the Revere School District. Generous rooms, abundant natural light, & classic architectural details pair with extensive improvements completed in summer 2026, including custom-designed closets, new quartz, granite, and marble countertops, refinished hardwood floors, updated lighting, and a professional landscape design. The kitchen features a gourmet Viking cooking center with a new stove & microwave, a new refrigerator, & a beverage center with wine storage. Sliding doors connect the kitchen to the spacious glass-enclosed sunroom with views of the backyard that create an inviting setting for entertaining. Outside, a fully fenced backyard offers a private retreat with a pool, hot tub, waterfall, & gas firepit overlooking rolling hills & trees. Enjoy quiet mornings, afternoons by the pool, & evenings gathered around the fire. Formal living & dining rooms feature large picture windows. The family room offers a wall of built-ins, floor-to-ceiling windows, & direct access to the sunroom. Two bedrooms & two full bathrooms on the main level provide flexible living options. The primary suite includes a walk-in closet & a spacious bathroom with a soaking tub, glass shower, & double vanity. Upstairs, two large bedrooms feature hardwood floors, huge closets, & six skylights that bring in natural light & nighttime views of the stars. Updated bathrooms offer ceramic tile, a whirlpool tub, & a walk-in shower. The finished lower level adds versatile living & recreation space, distinctive epoxy floors, another full bathroom, and abundant storage Additional features include previously updated windows, siding, & roof, a whole-home standby generator, & a double-wide concrete driveway with access from both Hametown Road and Louis Drive. Convenient to Fairlawn, Akron, Cleveland, and Cuyahoga Valley National Park, this home combines a peaceful country setting with easy access to everyday amenities.

Property Details of 525 N Hametown Road

Property Details

Interior Features

Exterior Features

Utilities and Appliances

Community

Other Details

Map Location

Listed by LPT Realty

Based on information submitted to MLS Now as of October 31, 2026 6:26 AM EDT . All data is deemed reliable but is not guaranteed accurate by the MLS. All information should be independently reviewed and verified for accuracy. Listing information is provided exclusively for consumers’ personal, noncommercial use and may not be used for any purpose other than to identify prospective properties consumers may be interested in purchasing.

Hi there! How can we help you?

Contact us using the form below or give us a call.

Send Us A Message:

I agree to receive marketing and customer service calls and text messages from Ken Mills. To opt out, you can reply 'stop' at any time or click the unsubscribe link in the emails. Consent is not a condition of purchase. Msg/data rates may apply. Msg frequency varies. Privacy Policy.

Do not fill in this field:

This site is protected by reCAPTCHA and the Google Privacy Policy and Terms of Service apply.

Hi there! How can we help you?

Contact us using the form below or give us a call.

Send Us A Message:

Do not fill in this field:

This site is protected by reCAPTCHA and the Google Privacy Policy and Terms of Service apply.

Hi there! How can we help you?

Contact us using the form below or give us a call.

Send Us A Message:

Do not fill in this field:

This site is protected by reCAPTCHA and the Google Privacy Policy and Terms of Service apply.

Do not fill in this field:

This site is protected by reCAPTCHA and the Google Privacy Policy and Terms of Service apply.

Do not fill in this field:

This site is protected by reCAPTCHA and the Google Privacy Policy and Terms of Service apply.

Do not fill in this field:

This site is protected by reCAPTCHA and the Google Privacy Policy and Terms of Service apply.

$

Do not fill in this field:

This site is protected by reCAPTCHA and the Google Privacy Policy and Terms of Service apply.