New Listing

Listing Tools

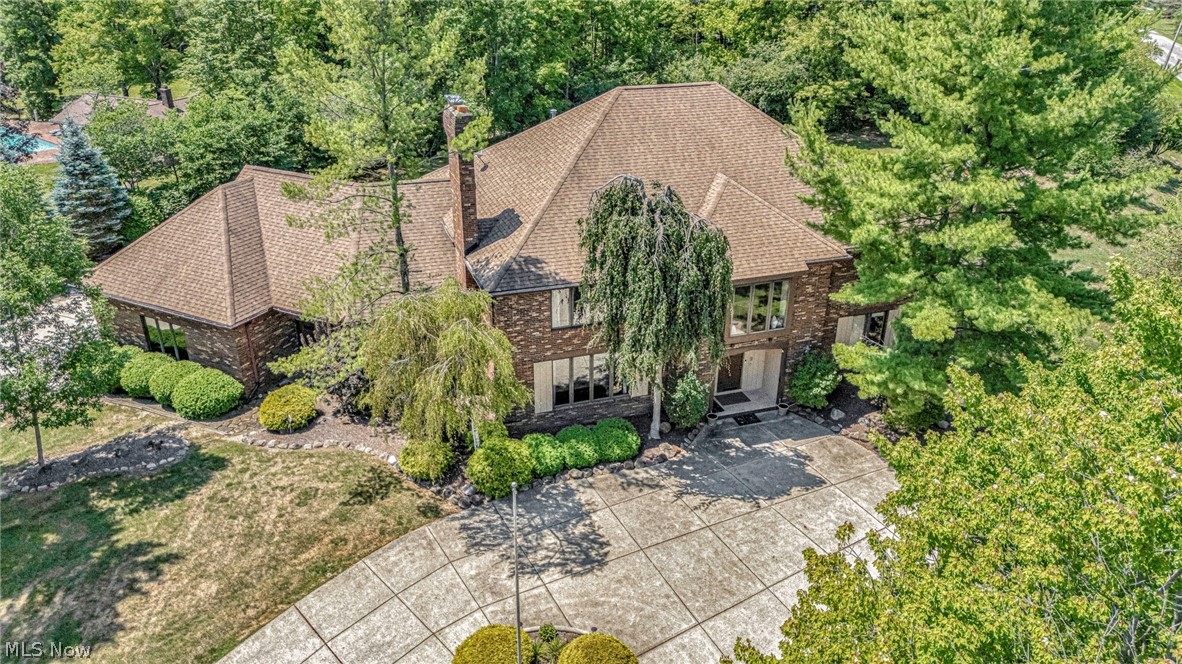
Nestled on an elevated vantage point along the prestigious border of Hunting Valley and Moreland Hills, this grand all-brick Colonial estate offers nearly 6,500 square feet of meticulously maintained above-grade living space, 5 bedrooms and 7 bathrooms, complemented by a expansive additional 2,000+ square foot lower level ready for custom personalization, for a total potential of nearly 9,000 sq ft of luxury living space in this prime location. Preserving its beautiful original charm, architectural character, and flawless traditional craftsmanship, this home presents a rare balance of timeless elegance and modern convenience. Upon arrival, a magnificent two-story foyer featuring a striking spiral staircase introduces the home's open and commanding layout. Designed for both refined living and large-scale entertaining, the main level boasts a formal living room, a dedicated formal dining room, a executive family room, a dedicated bar room, and flexible living spaces throughout. The heart of the home is a massive gourmet kitchen, crafted to satisfy the most discerning culinary standards. Ideal for hosting, the main level also includes a generous guest suite with an ensuite bathroom, two convenient half baths, and direct access to an oversized three-car garage. The upper level serves as a private sanctuary, featuring spacious bedrooms each equipped with its own dedicated ensuite bath. The exceptional primary suite serves as a retreat, showcasing a private balcony, an expansive walk-in closet, and a spa-inspired ensuite bathroom complete with a steam shower and jacuzzi tub. A fully finished third-story space provides additional flexibility for a private office, studio, or recreation lounge. Outside, the property sits on a deeply wooded lot that ensures privacy and quiet solitude. Two broad stone patios overlook the grounds, creating an ideal setting for outdoor dining and enjoying the home's elevated vantage point. Call for your own private tour today!

Property Details of 10 Woodburn Drive

Property Details

Interior Features

Exterior Features

Utilities and Appliances

Community

Other Details

Map Location

Listed by RE/MAX Revealty

Based on information submitted to MLS Now as of August 7, 2026 8:29 AM UTC . All data is deemed reliable but is not guaranteed accurate by the MLS. All information should be independently reviewed and verified for accuracy. Listing information is provided exclusively for consumers’ personal, noncommercial use and may not be used for any purpose other than to identify prospective properties consumers may be interested in purchasing.

Hi there! How can we help you?

Contact us using the form below or give us a call.

Send Us A Message:

I agree to receive marketing and customer service calls and text messages from Ken Mills. To opt out, you can reply 'stop' at any time or click the unsubscribe link in the emails. Consent is not a condition of purchase. Msg/data rates may apply. Msg frequency varies. Privacy Policy.

Do not fill in this field:

This site is protected by reCAPTCHA and the Google Privacy Policy and Terms of Service apply.

Hi there! How can we help you?

Contact us using the form below or give us a call.

Send Us A Message:

Do not fill in this field:

This site is protected by reCAPTCHA and the Google Privacy Policy and Terms of Service apply.

Hi there! How can we help you?

Contact us using the form below or give us a call.

Send Us A Message:

Do not fill in this field:

This site is protected by reCAPTCHA and the Google Privacy Policy and Terms of Service apply.

Do not fill in this field:

This site is protected by reCAPTCHA and the Google Privacy Policy and Terms of Service apply.

Do not fill in this field:

This site is protected by reCAPTCHA and the Google Privacy Policy and Terms of Service apply.

Do not fill in this field:

This site is protected by reCAPTCHA and the Google Privacy Policy and Terms of Service apply.

$

Do not fill in this field:

This site is protected by reCAPTCHA and the Google Privacy Policy and Terms of Service apply.