Open House

Listing Tools

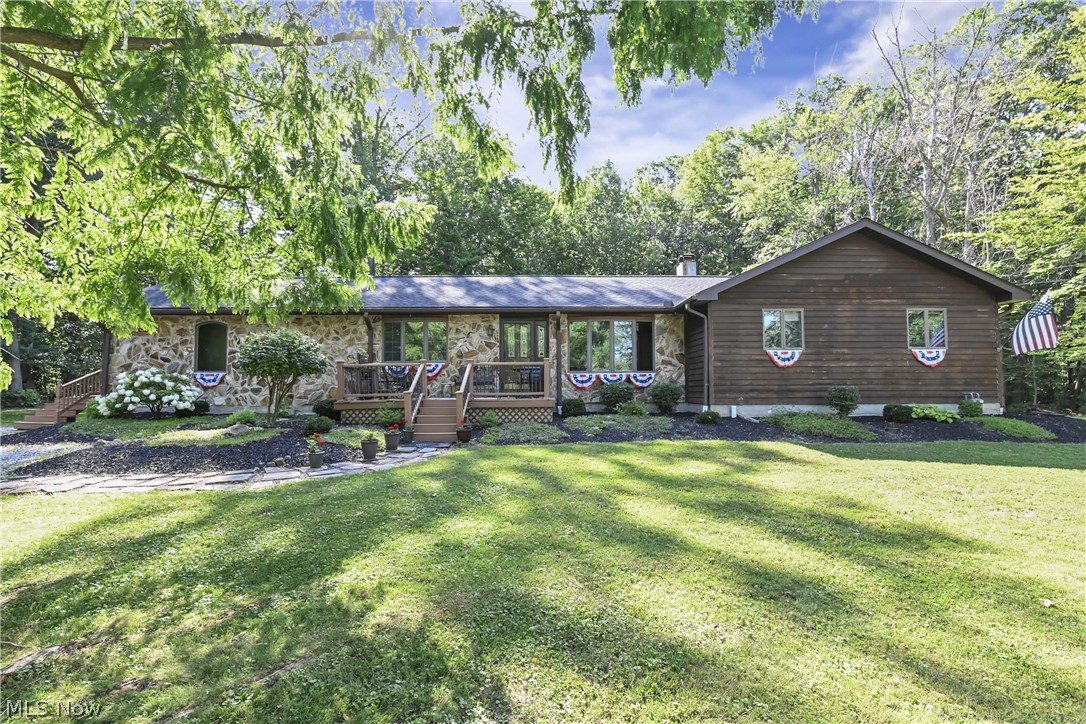
Prepare to be moved! Lovingly maintained by the same owner for more than 40 years, this exceptional ranch sits on 1.32 picturesque acres and offers over 2,000 square feet of thoughtfully designed living space. With its multiple living areas and finished lower level, this home is well suited for multi-generational living or extended stays. Surrounded by mature trees, open green space, and a charming creek that gently runs along the side of the property, this serene setting provides the perfect balance of privacy, comfort, and natural beauty. A welcoming front porch invites you inside, where the spacious living room creates a warm first impression. The adjoining dining room flows seamlessly into the updated kitchen, featuring abundant cabinetry, generous counter space, a bright eat-in area, and all appliances included. The family room is anchored by a cozy wood burning fireplace, updated skylights that fill the room with natural light and offers direct access to the backyard deck. A private home office provides a quiet retreat for remote work, hobbies, or study, while the convenient first-floor laundry room adds everyday functionality. The primary suite offers its own private full bath and walk-in closet. Two additional bedrooms and two more full baths provide comfortable accommodations for family and guests. The finished basement expands the home's living space with a large recreation room that's ready for movie nights, expansive game room, workshop, fitness area, kitchen prep area, cedar closet and pantry closet, while additional unfinished space provides ample storage. Major updates include the Furnace (2018) Central Air (2021), Roof (2024), and Tankless Water Heater (2023). Step outside and take in the beauty of the expansive backyard, where the large deck overlooks peaceful surroundings with plenty of room for outdoor entertaining, gardening or recreation. Three storage sheds add extra space for tools, lawn equipment and seasonal items.

Property Details of 13106 N Boone Road

Property Details

Interior Features

Exterior Features

Utilities and Appliances

Community

Other Details

Map Location

Listed by Keller Williams Citywide

Based on information submitted to MLS Now as of August 6, 2026 6:58 AM UTC . All data is deemed reliable but is not guaranteed accurate by the MLS. All information should be independently reviewed and verified for accuracy. Listing information is provided exclusively for consumers’ personal, noncommercial use and may not be used for any purpose other than to identify prospective properties consumers may be interested in purchasing.

Hi there! How can we help you?

Contact us using the form below or give us a call.

Send Us A Message:

I agree to receive marketing and customer service calls and text messages from Ken Mills. To opt out, you can reply 'stop' at any time or click the unsubscribe link in the emails. Consent is not a condition of purchase. Msg/data rates may apply. Msg frequency varies. Privacy Policy.

Do not fill in this field:

This site is protected by reCAPTCHA and the Google Privacy Policy and Terms of Service apply.

Hi there! How can we help you?

Contact us using the form below or give us a call.

Send Us A Message:

Do not fill in this field:

This site is protected by reCAPTCHA and the Google Privacy Policy and Terms of Service apply.

Hi there! How can we help you?

Contact us using the form below or give us a call.

Send Us A Message:

Do not fill in this field:

This site is protected by reCAPTCHA and the Google Privacy Policy and Terms of Service apply.

Do not fill in this field:

This site is protected by reCAPTCHA and the Google Privacy Policy and Terms of Service apply.

Do not fill in this field:

This site is protected by reCAPTCHA and the Google Privacy Policy and Terms of Service apply.

Do not fill in this field:

This site is protected by reCAPTCHA and the Google Privacy Policy and Terms of Service apply.

$

Do not fill in this field:

This site is protected by reCAPTCHA and the Google Privacy Policy and Terms of Service apply.