Open House

Listing Tools

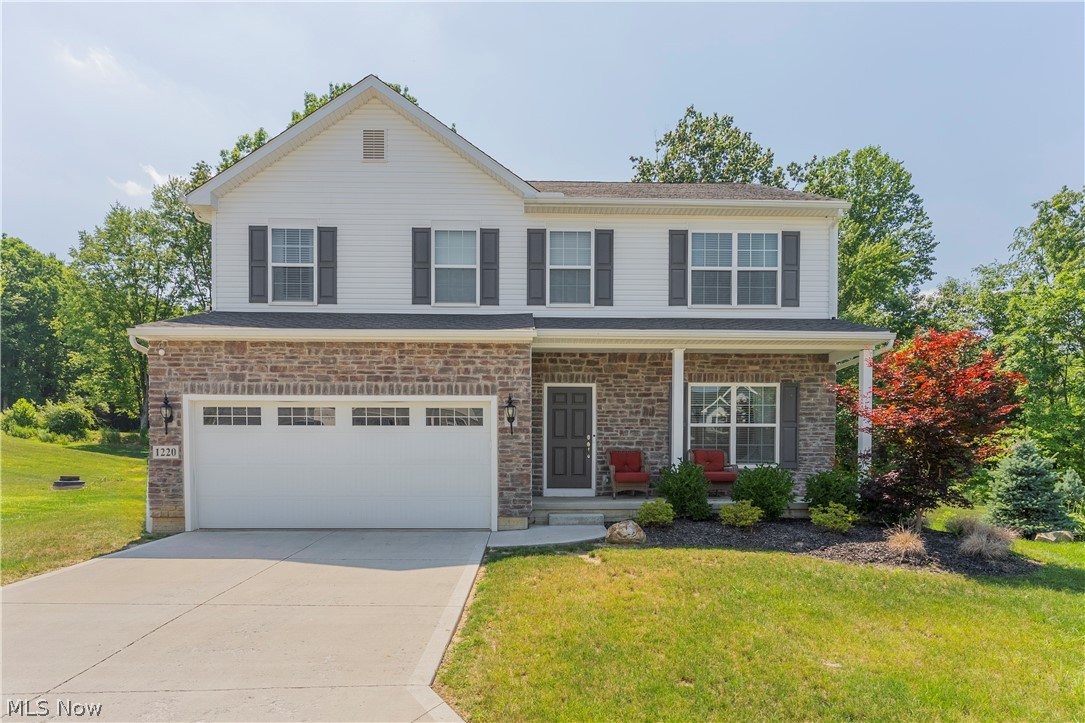
Welcome Home to Green City! Discover comfort, style, and functionality in this beautifully designed K. Hovnanian two-story Colonial, ideally located in the heart of the highly desirable City of Green. Offering 4 spacious bedrooms, 2.5 bathrooms, and an open, inviting floor plan, this home is designed for both everyday living and effortless entertaining. The main level features a warm and welcoming living room centered around a cozy gas fireplace that flows seamlessly into the open-concept kitchen. Home chefs will appreciate the granite countertops, abundant cabinetry, and generous workspace, making meal preparation and gathering with family and friends a pleasure. Just off the front entry, you'll find a comfortable sitting room, perfect for greeting guests or creating a quiet reading space. An additional versatile flex room opens directly to the backyard deck, making it ideal as a home office, playroom, formal dining room, or hobby space. Convenience continues upstairs with four generously sized bedrooms, including a spacious owner's suite, plus the added luxury of a second-floor laundry room complete with a utility sink. The full basement is already plumbed for an additional bathroom and offers endless possibilities to create the finished space you've always wanted-whether it's a recreation room, home gym, media room, or guest suite. Step outside to enjoy the deck, perfect for morning coffee, summer barbecues, or relaxing evenings. Located just minutes from shopping, dining, parks, schools, major highways, and everything the City of Green has to offer, this exceptional home combines quality craftsmanship with an unbeatable location. If you've been searching for a home that offers space, flexibility, and room to grow, this is one you won't want to miss. Schedule your private showing today and experience all this beautiful home has to offer!

Property Details of 1220 Selena Grove

Property Details

Interior Features

Exterior Features

Utilities and Appliances

Community

Other Details

Map Location

Listed by Berkshire Hathaway HomeServices Stouffer Realty

Based on information submitted to MLS Now as of July 7, 2026 6:57 AM UTC . All data is deemed reliable but is not guaranteed accurate by the MLS. All information should be independently reviewed and verified for accuracy. Listing information is provided exclusively for consumers’ personal, noncommercial use and may not be used for any purpose other than to identify prospective properties consumers may be interested in purchasing.

Hi there! How can we help you?

Contact us using the form below or give us a call.

Send Us A Message:

I agree to receive marketing and customer service calls and text messages from Ken Mills. To opt out, you can reply 'stop' at any time or click the unsubscribe link in the emails. Consent is not a condition of purchase. Msg/data rates may apply. Msg frequency varies. Privacy Policy.

Do not fill in this field:

This site is protected by reCAPTCHA and the Google Privacy Policy and Terms of Service apply.

Hi there! How can we help you?

Contact us using the form below or give us a call.

Send Us A Message:

Do not fill in this field:

This site is protected by reCAPTCHA and the Google Privacy Policy and Terms of Service apply.

Hi there! How can we help you?

Contact us using the form below or give us a call.

Send Us A Message:

Do not fill in this field:

This site is protected by reCAPTCHA and the Google Privacy Policy and Terms of Service apply.

Do not fill in this field:

This site is protected by reCAPTCHA and the Google Privacy Policy and Terms of Service apply.

Do not fill in this field:

This site is protected by reCAPTCHA and the Google Privacy Policy and Terms of Service apply.

Do not fill in this field:

This site is protected by reCAPTCHA and the Google Privacy Policy and Terms of Service apply.

$

Do not fill in this field:

This site is protected by reCAPTCHA and the Google Privacy Policy and Terms of Service apply.