Active

Listing Tools

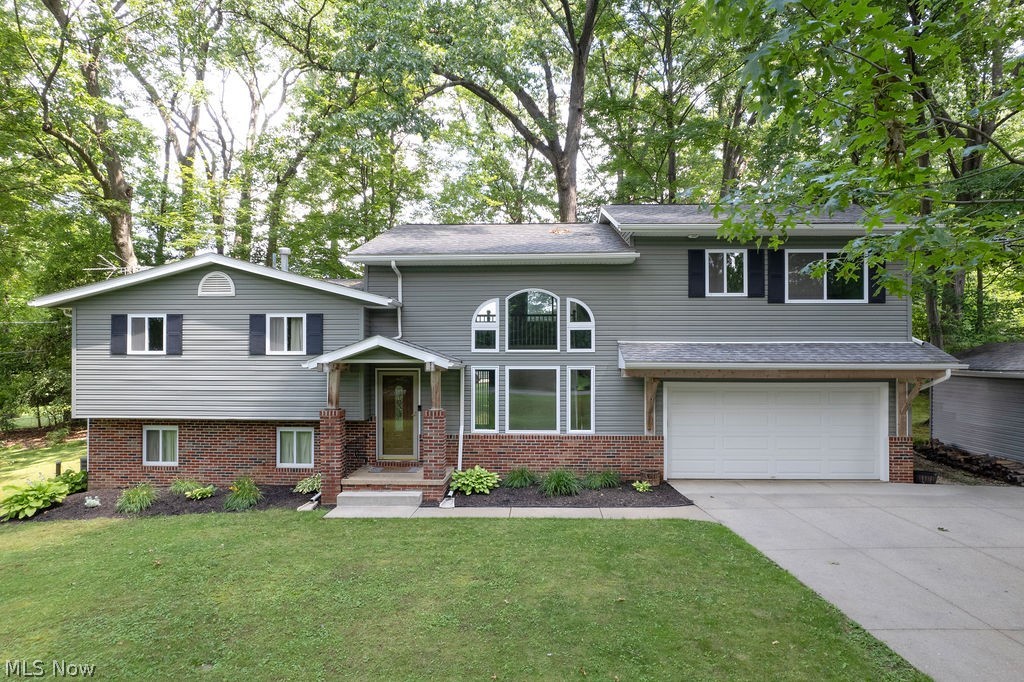
Nearly an acre in Hartville. Over 2,300 square feet of living space. Updated throughout and move-in ready. If you've been searching for a home that offers both indoor space and outdoor freedom, 2045 Howard delivers a rare combination of thoughtful updates, flexible living areas, and a picturesque backyard setting. With 2,388 square feet of living space on a 0.92-acre lot, this is an opportunity that's becoming increasingly difficult to find in today's market. Finding a property with these features at this price point is an increasingly rare opportunity in Hartville. Inside, you'll find 4 bedrooms, 2 full bathrooms, multiple living and entertaining spaces, and a layout designed to adapt to the way you live. High ceilings, abundant natural light, updated finishes, an updated kitchen, renovated bathrooms, and smart-home features provide the comfort and convenience today's buyers are looking for. Step outside and enjoy nearly an acre of usable outdoor space. Whether entertaining, gardening, playing, or relaxing around the fire pit, there's room to enjoy it all. Properties offering this combination of indoor living space and outdoor freedom are increasingly hard to find. Lovingly maintained by only its second owners, this home reflects years of pride in ownership. Major improvements include the updated kitchen; 2010-2011 addition; siding, windows, gutters, and roof; interior doors, trim, flooring, and bathroom updates; smart-home enhancements; generator hookup; whole-house water filtration system; and recently replaced water softener. Conveniently located near shopping, dining, parks, and schools, this move-in-ready home offers the space, updates, and outdoor setting today's buyers are seeking. Schedule your private showing and experience everything 2045 Howard has to offer. Seller offering $5,000.00 buyer concessions for contracts accepted by October 31, 2026. Concessions may be applied toward buyer closing costs or an interest-rate buydown.

Property Details of 2045 Howard Street NE

Property Details

Interior Features

Exterior Features

Utilities and Appliances

Community

Other Details

Map Location

Listed by Pathway Real Estate

Based on information submitted to MLS Now as of October 1, 2026 2:04 PM UTC . All data is deemed reliable but is not guaranteed accurate by the MLS. All information should be independently reviewed and verified for accuracy. Listing information is provided exclusively for consumers’ personal, noncommercial use and may not be used for any purpose other than to identify prospective properties consumers may be interested in purchasing.

Hi there! How can we help you?

Contact us using the form below or give us a call.

Send Us A Message:

I agree to receive marketing and customer service calls and text messages from Ken Mills. To opt out, you can reply 'stop' at any time or click the unsubscribe link in the emails. Consent is not a condition of purchase. Msg/data rates may apply. Msg frequency varies. Privacy Policy.

Do not fill in this field:

This site is protected by reCAPTCHA and the Google Privacy Policy and Terms of Service apply.

Hi there! How can we help you?

Contact us using the form below or give us a call.

Send Us A Message:

Do not fill in this field:

This site is protected by reCAPTCHA and the Google Privacy Policy and Terms of Service apply.

Hi there! How can we help you?

Contact us using the form below or give us a call.

Send Us A Message:

Do not fill in this field:

This site is protected by reCAPTCHA and the Google Privacy Policy and Terms of Service apply.

Do not fill in this field:

This site is protected by reCAPTCHA and the Google Privacy Policy and Terms of Service apply.

Do not fill in this field:

This site is protected by reCAPTCHA and the Google Privacy Policy and Terms of Service apply.

Do not fill in this field:

This site is protected by reCAPTCHA and the Google Privacy Policy and Terms of Service apply.

$

Do not fill in this field:

This site is protected by reCAPTCHA and the Google Privacy Policy and Terms of Service apply.