New Listing

Listing Tools

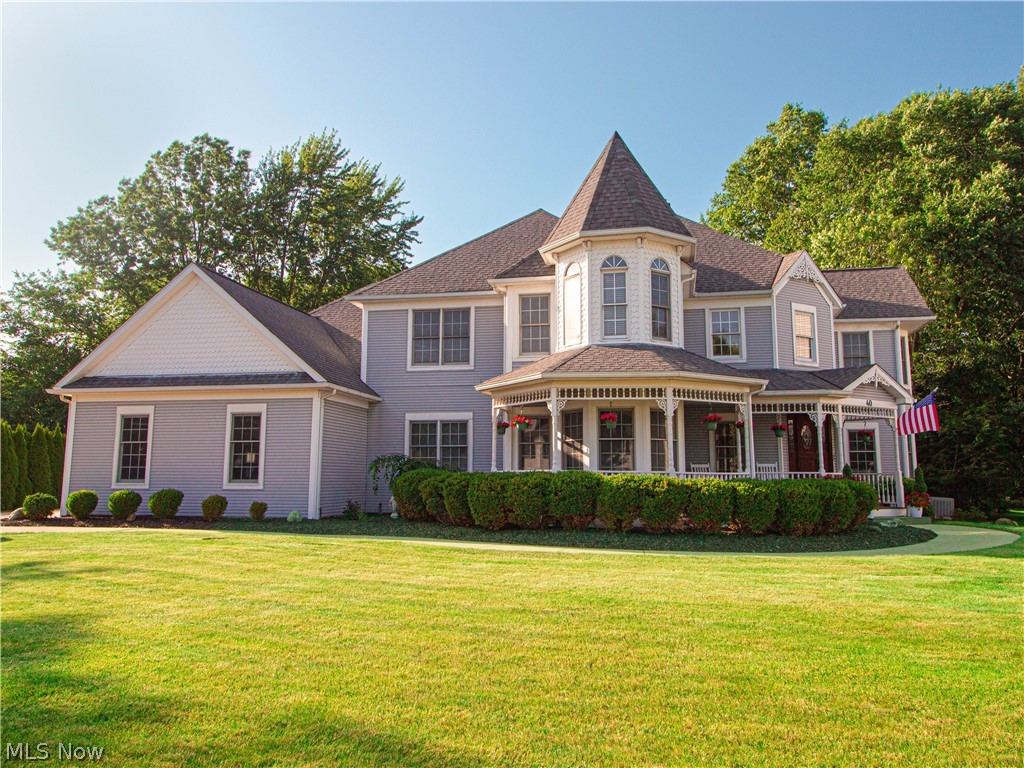
Victorian charm and timeless elegance welcome you to this exceptional residence in Hudson's Winston Manor community. Just minutes from historic downtown Hudson, this beautifully crafted home blends classic architecture with modern comfort, offering space to gather, entertain, and enjoy every season. The signature wraparound porch, framed by vibrant flower baskets, invites you inside to discover remarkable craftsmanship- hardwood flooring, crown molding, granite countertops, bay windows, built-in bookshelves and window seats, and floral accents that highlight the home's Victorian character. Sunlight pours through the grand foyer and expansive windows, while three fireplaces bring warmth and charm to the spacious living areas. At the heart of the home, the gourmet kitchen features a Sub-Zero refrigerator and opens to a cozy hearth room, perfect for everyday meals and holiday traditions. Upstairs, each bedroom includes a walk-in closet, and a cathedral ceiling that enhances the home's sense of space. The finished lower level offers flexible space for a game room, home gym, art studio, media room, or additional living area. Outside, a private porch overlooks the expansive backyard, providing a peaceful scenery for morning coffee or lively summer cookouts. An oversized three-car garage offers abundant space for vehicles, hobbies, and storage. Life in Winston Manor extends beyond your front door, with a clubhouse, pool, tennis courts, pickleball, and sidewalks throughout the neighborhood. Located within the highly regarded Hudson City School District and moments from Western Reserve Academy, the home is also a short walk or bike ride from the restaurants, shops, parks, and year-round events that make downtown Hudson so special. With timeless Victorian character, exceptional amenities, and one of Hudson's most desirable locations, this is more than a beautiful home- it's the place to build lasting memories.

Property Details of 40 Steepleview Drive

Property Details

Interior Features

Exterior Features

Utilities and Appliances

Community

Other Details

Map Location

Listed by Keller Williams Citywide

Based on information submitted to MLS Now as of July 7, 2026 6:57 AM UTC . All data is deemed reliable but is not guaranteed accurate by the MLS. All information should be independently reviewed and verified for accuracy. Listing information is provided exclusively for consumers’ personal, noncommercial use and may not be used for any purpose other than to identify prospective properties consumers may be interested in purchasing.

Hi there! How can we help you?

Contact us using the form below or give us a call.

Send Us A Message:

I agree to receive marketing and customer service calls and text messages from Ken Mills. To opt out, you can reply 'stop' at any time or click the unsubscribe link in the emails. Consent is not a condition of purchase. Msg/data rates may apply. Msg frequency varies. Privacy Policy.

Do not fill in this field:

This site is protected by reCAPTCHA and the Google Privacy Policy and Terms of Service apply.

Hi there! How can we help you?

Contact us using the form below or give us a call.

Send Us A Message:

Do not fill in this field:

This site is protected by reCAPTCHA and the Google Privacy Policy and Terms of Service apply.

Hi there! How can we help you?

Contact us using the form below or give us a call.

Send Us A Message:

Do not fill in this field:

This site is protected by reCAPTCHA and the Google Privacy Policy and Terms of Service apply.

Do not fill in this field:

This site is protected by reCAPTCHA and the Google Privacy Policy and Terms of Service apply.

Do not fill in this field:

This site is protected by reCAPTCHA and the Google Privacy Policy and Terms of Service apply.

Do not fill in this field:

This site is protected by reCAPTCHA and the Google Privacy Policy and Terms of Service apply.

$

Do not fill in this field:

This site is protected by reCAPTCHA and the Google Privacy Policy and Terms of Service apply.