New Listing

Listing Tools

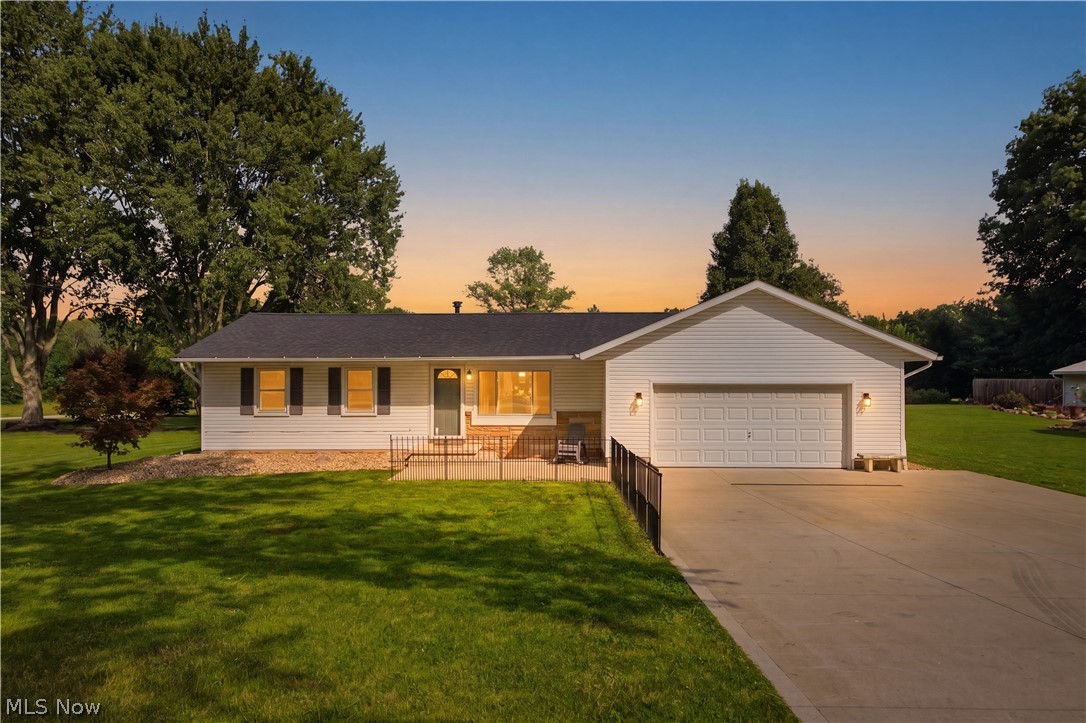
Welcome home to this beautifully maintained 4-bedroom, 2-bath ranch offering over 1,100 square feet of comfortable one-floor living with first-floor laundry and an attached 2-car garage. From the moment you arrive, you'll appreciate the inviting curb appeal, widened concrete driveway, easy-maintenance landscaping, and move-in ready condition. Inside, the spacious living room is filled with natural light from a large picture window. The kitchen is designed for both everyday living and entertaining, featuring stainless steel smart appliances (2024), abundant cabinetry, and a convenient pass-through to the living room. Neutral paint colors, attractive flooring, and ceiling fans throughout create a warm, inviting atmosphere. The thoughtful floor plan offers excellent privacy with one bedroom, a full bath, and laundry on one side of the home, while three additional bedrooms and a second full bath are located on the opposite wing. Step outside to your private backyard retreat featuring a newer wood deck (2025), heated 30-foot above-ground pool, 5-person Hot Springs spa (2022), storage shed, and an invisible pet fence with four collars. Whether entertaining or relaxing, this outdoor space is ready to enjoy. Major updates provide peace of mind, including a new roof (2026), water softener system (2024), digital well pump and chemical well cleanout (2024), hot water heater (2024), professionally cleaned air ducts (2025), furnace maintenance (2026), new garage door opener (2026), updated downspouts, and three security cameras that will remain. The propane system is monitored remotely by Santmyer for automatic refills, adding convenience year-round. This move-in ready home offers modern updates, comfortable living, and exceptional outdoor amenities-all that's left to do is unpack and make it your own!

Property Details of 12832 S Portage Street

Property Details

Interior Features

Exterior Features

Utilities and Appliances

Community

Other Details

Map Location

Listed by REMAX Diversity Real Estate Group LLC

Based on information submitted to MLS Now as of July 28, 2026 6:57 AM UTC . All data is deemed reliable but is not guaranteed accurate by the MLS. All information should be independently reviewed and verified for accuracy. Listing information is provided exclusively for consumers’ personal, noncommercial use and may not be used for any purpose other than to identify prospective properties consumers may be interested in purchasing.

Hi there! How can we help you?

Contact us using the form below or give us a call.

Send Us A Message:

I agree to receive marketing and customer service calls and text messages from Ken Mills. To opt out, you can reply 'stop' at any time or click the unsubscribe link in the emails. Consent is not a condition of purchase. Msg/data rates may apply. Msg frequency varies. Privacy Policy.

Do not fill in this field:

This site is protected by reCAPTCHA and the Google Privacy Policy and Terms of Service apply.

Hi there! How can we help you?

Contact us using the form below or give us a call.

Send Us A Message:

Do not fill in this field:

This site is protected by reCAPTCHA and the Google Privacy Policy and Terms of Service apply.

Hi there! How can we help you?

Contact us using the form below or give us a call.

Send Us A Message:

Do not fill in this field:

This site is protected by reCAPTCHA and the Google Privacy Policy and Terms of Service apply.

Do not fill in this field:

This site is protected by reCAPTCHA and the Google Privacy Policy and Terms of Service apply.

Do not fill in this field:

This site is protected by reCAPTCHA and the Google Privacy Policy and Terms of Service apply.

Do not fill in this field:

This site is protected by reCAPTCHA and the Google Privacy Policy and Terms of Service apply.

$

Do not fill in this field:

This site is protected by reCAPTCHA and the Google Privacy Policy and Terms of Service apply.