New Listing

Listing Tools

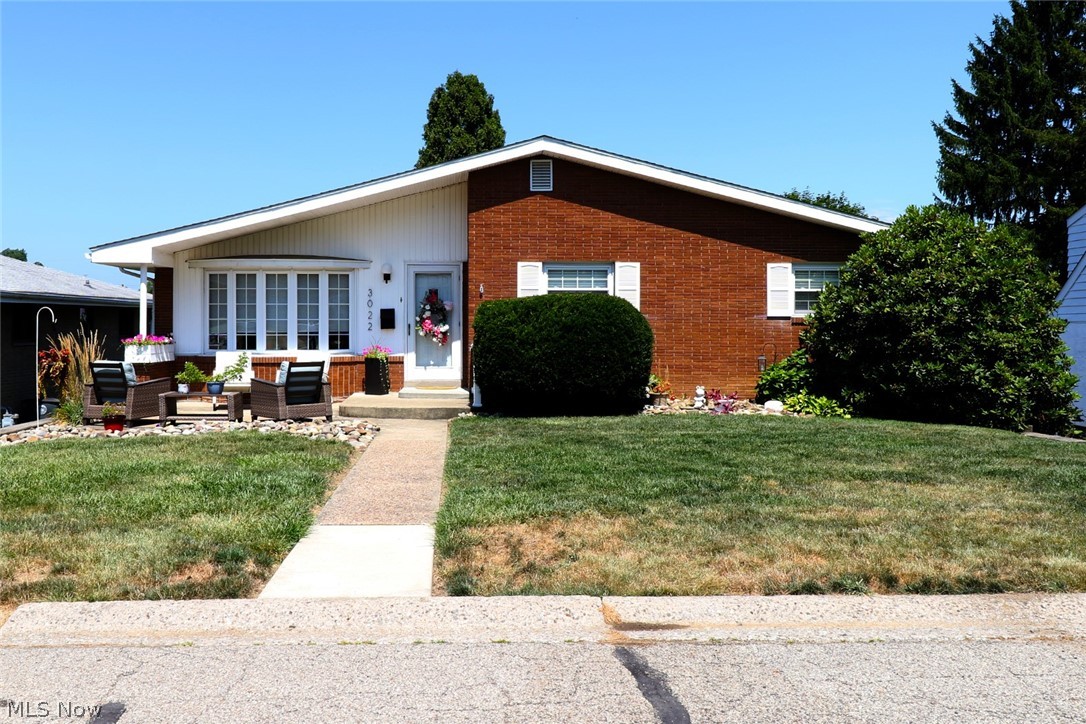
Welcome home to effortless living in this meticulously remodeled 3-bedroom, 2-full bathroom ranch, thoughtfully updated in 2021. Nestled in a convenient location, this home offers the perfect blend of modern amenities and timeless appeal, all within easy reach of essential amenities, local schools, and Franciscan University. Plus, you're just 30 min. from Pittsburgh International Airport. Step inside to discover a bright and inviting living room & eat-in kitchen, where culinary dreams come to life. Featuring appliances including a dishwasher, refrigerator, microwave, and range, this space is further enhanced by a custom-built China cabinet and custom-made, flip-up butcher block serving bar or additional counter space. The adjacent dining area dazzles with new decorative lighting, setting the perfect ambiance for every meal. The primary and second bedrooms boast beautifully refinished original hardwood floors, preserving the home's character, while new flooring extends throughout the entire main floor, offering a fresh, cohesive look. Prepare to be wowed by the completely remodeled main floor bathroom, a true sanctuary featuring new lighting, a contemporary shower, stylish floors, a modern sink, chic mirrors, and custom cabinetry with a clever flip-top, lighted vanity. Descend to the newly carpeted basement via secure stairs, complete with a built-in gate for peace of mind. The finished rec room offers ample space for relaxation and entertainment, featuring plush new carpet and new vinyl tile in the dry bar area. The ingenious L-shape design adds a versatile 11x9 extra area, perfect for a gaming room, a child's play haven, a dedicated home office, or anything your lifestyle desires. Recent upgrades include a new water filter system installed in 2025, ensuring clean, fresh water. This move-in-ready gem is waiting to be your next dream home. Don't miss the opportunity to experience comfort, style, and convenience in one desirable package!

Property Details of 3022 Whitehaven Boulevard

Property Details

Interior Features

Exterior Features

Utilities and Appliances

Community

Other Details

Map Location

Listed by DeLuca Realty

Based on information submitted to MLS Now as of July 7, 2026 6:57 AM UTC . All data is deemed reliable but is not guaranteed accurate by the MLS. All information should be independently reviewed and verified for accuracy. Listing information is provided exclusively for consumers’ personal, noncommercial use and may not be used for any purpose other than to identify prospective properties consumers may be interested in purchasing.

Hi there! How can we help you?

Contact us using the form below or give us a call.

Send Us A Message:

I agree to receive marketing and customer service calls and text messages from Ken Mills. To opt out, you can reply 'stop' at any time or click the unsubscribe link in the emails. Consent is not a condition of purchase. Msg/data rates may apply. Msg frequency varies. Privacy Policy.

Do not fill in this field:

This site is protected by reCAPTCHA and the Google Privacy Policy and Terms of Service apply.

Hi there! How can we help you?

Contact us using the form below or give us a call.

Send Us A Message:

Do not fill in this field:

This site is protected by reCAPTCHA and the Google Privacy Policy and Terms of Service apply.

Hi there! How can we help you?

Contact us using the form below or give us a call.

Send Us A Message:

Do not fill in this field:

This site is protected by reCAPTCHA and the Google Privacy Policy and Terms of Service apply.

Do not fill in this field:

This site is protected by reCAPTCHA and the Google Privacy Policy and Terms of Service apply.

Do not fill in this field:

This site is protected by reCAPTCHA and the Google Privacy Policy and Terms of Service apply.

Do not fill in this field:

This site is protected by reCAPTCHA and the Google Privacy Policy and Terms of Service apply.

$

Do not fill in this field:

This site is protected by reCAPTCHA and the Google Privacy Policy and Terms of Service apply.