Open House

Listing Tools

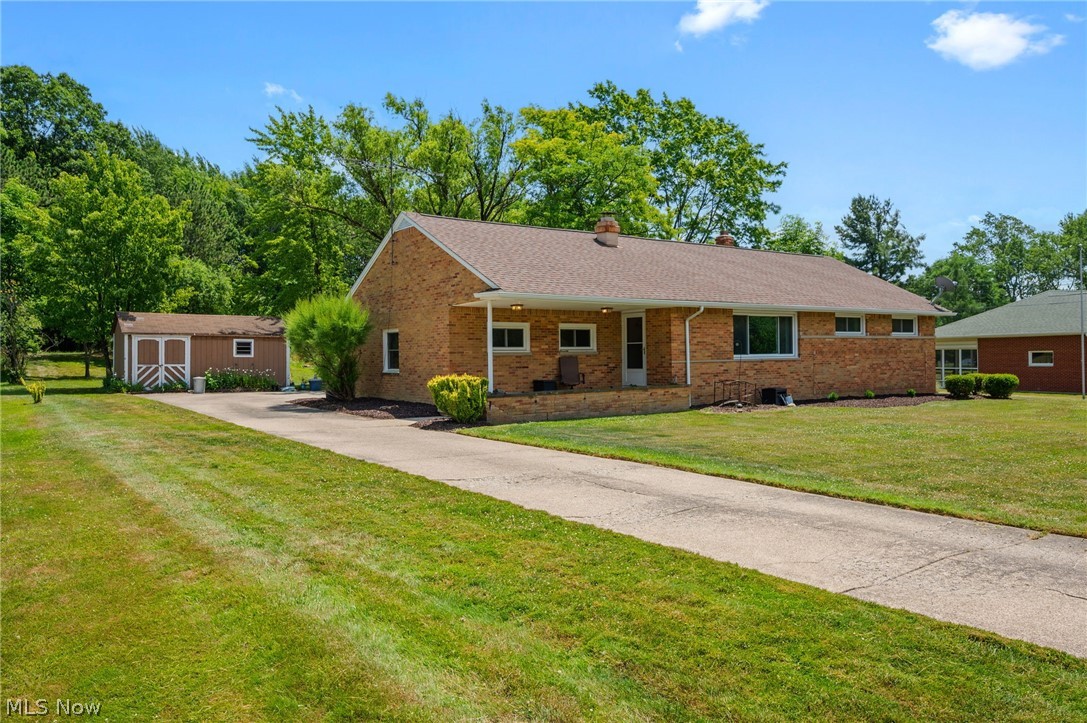
Nestled on a picturesque nearly half-acre lot in Broadview Heights, this well-maintained ranch offers over 2,000 square feet of finished living space, including a partially finished basement, along with timeless hardwood floors, a spacious sunroom, and the comfort of one-floor living in the award-winning Brecksville-Broadview Heights School District. Inside, you'll find a welcoming living room centered around a cozy fireplace, hardwood floors that extend through the living room, dining room, and all three bedrooms, and a layout designed for both everyday living and entertaining. The partially finished basement expands the home's versatility, providing additional space for a recreation room, home office, fitness area, or hobbies. The kitchen features new luxury vinyl plank flooring (2026) and stainless steel appliances (2025), while the remodeled full bathroom (2026), fresh interior paint (2026), and updated landscaping (2026) add a fresh touch throughout. A bright sunroom overlooks the expansive backyard, creating the perfect place to enjoy your morning coffee, unwind at the end of the day, or gather with family and friends. Outside, the nearly half-acre lot offers plenty of room for gardening, recreation, or entertaining, complemented by a charming front porch, an attached two-car garage, and a convenient storage shed. Additional updates include a roof and gutters replaced in 2018, windows replaced in 2008, and a washer and dryer installed in 2021. Ideally located near shopping, dining, parks, and major highways, this home offers the perfect combination of comfort, space, and convenience. If you've been searching for a well-maintained ranch in Broadview Heights with generous living space, a fantastic yard, and an exceptional location, this home is ready for its next chapter. One Year Home Warranty is being provided for buyer's peace of mind. Schedule your private showing today.

Property Details of 2075 Heatherlane Drive

Property Details

Interior Features

Exterior Features

Utilities and Appliances

Community

Other Details

Map Location

Listed by Keller Williams Chervenic Rlty

Based on information submitted to MLS Now as of July 8, 2026 8:28 AM UTC . All data is deemed reliable but is not guaranteed accurate by the MLS. All information should be independently reviewed and verified for accuracy. Listing information is provided exclusively for consumers’ personal, noncommercial use and may not be used for any purpose other than to identify prospective properties consumers may be interested in purchasing.

Hi there! How can we help you?

Contact us using the form below or give us a call.

Send Us A Message:

I agree to receive marketing and customer service calls and text messages from Ken Mills. To opt out, you can reply 'stop' at any time or click the unsubscribe link in the emails. Consent is not a condition of purchase. Msg/data rates may apply. Msg frequency varies. Privacy Policy.

Do not fill in this field:

This site is protected by reCAPTCHA and the Google Privacy Policy and Terms of Service apply.

Hi there! How can we help you?

Contact us using the form below or give us a call.

Send Us A Message:

Do not fill in this field:

This site is protected by reCAPTCHA and the Google Privacy Policy and Terms of Service apply.

Hi there! How can we help you?

Contact us using the form below or give us a call.

Send Us A Message:

Do not fill in this field:

This site is protected by reCAPTCHA and the Google Privacy Policy and Terms of Service apply.

Do not fill in this field:

This site is protected by reCAPTCHA and the Google Privacy Policy and Terms of Service apply.

Do not fill in this field:

This site is protected by reCAPTCHA and the Google Privacy Policy and Terms of Service apply.

Do not fill in this field:

This site is protected by reCAPTCHA and the Google Privacy Policy and Terms of Service apply.

$

Do not fill in this field:

This site is protected by reCAPTCHA and the Google Privacy Policy and Terms of Service apply.