New Listing

Listing Tools

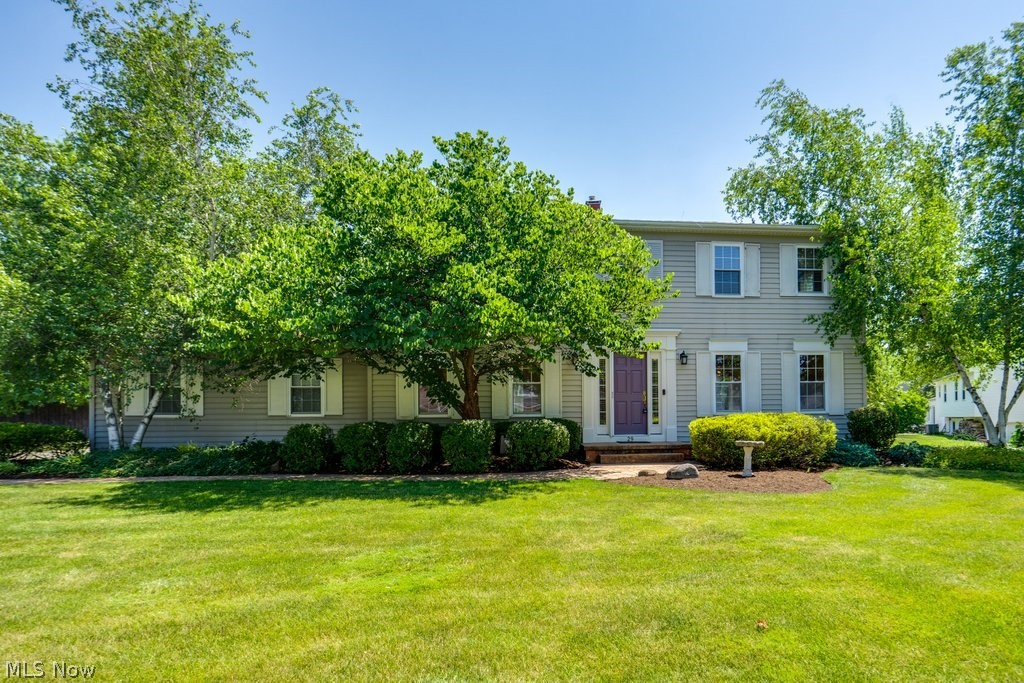
Welcome home to this beautifully maintained 4-bedroom, 3.5-bath Colonial located in one of Aurora's most desirable neighborhoods! Offering generous living space and a fantastic floor plan, this move-in ready home blends timeless charm with quality updates throughout. The remodeled kitchen (2021) features rich cabinetry, granite countertops, subway tile backsplash, gas range, and ample storage. It opens seamlessly to the spacious family room with an updated gas fireplace (2021), recessed lighting, and oversized 8-foot sliding doors leading to the stamped concrete patio-perfect for indoor and outdoor entertaining. A formal dining room, living room, and half bath complete the main level. Upstairs you'll find four spacious bedrooms, all with ceiling fans and crown molding, including a remodeled owner's suite with walk-in closet and updated private bath. The partially finished basement adds valuable living space with a recreation room, full bath, and an additional finished room ideal for a home office, guest room, additional bedroom or workout space. Outside, enjoy beautiful, professional landscaping, a stamped concrete front walkway and rear patio, a large backyard with a 10x10 storage shed, and a side-entry two-car garage. The former pool has been removed, but existing gas, 110V, and 220V utility lines remain for future possibilities. Major updates include a new roof (2021), remodeled kitchen and primary bath (2021), updated gas fireplace (2021), B-Dry waterproofing system, glass block windows, sump pump, and more. Located in the award-winning Aurora City School District, this home is just minutes from Aurora Farms Premium Outlets, Sunny Lake Park, Barrington Golf Club, shopping, dining, and convenient highway access. Don't miss your opportunity to own this exceptional home in an unbeatable location!

Property Details of 29 Chelmsford Drive

Property Details

Interior Features

Exterior Features

Utilities and Appliances

Community

Other Details

Map Location

Listed by EXP Realty,LLC.

Based on information submitted to MLS Now as of July 9, 2026 7:59 AM UTC . All data is deemed reliable but is not guaranteed accurate by the MLS. All information should be independently reviewed and verified for accuracy. Listing information is provided exclusively for consumers’ personal, noncommercial use and may not be used for any purpose other than to identify prospective properties consumers may be interested in purchasing.

Hi there! How can we help you?

Contact us using the form below or give us a call.

Send Us A Message:

I agree to receive marketing and customer service calls and text messages from Ken Mills. To opt out, you can reply 'stop' at any time or click the unsubscribe link in the emails. Consent is not a condition of purchase. Msg/data rates may apply. Msg frequency varies. Privacy Policy.

Do not fill in this field:

This site is protected by reCAPTCHA and the Google Privacy Policy and Terms of Service apply.

Hi there! How can we help you?

Contact us using the form below or give us a call.

Send Us A Message:

Do not fill in this field:

This site is protected by reCAPTCHA and the Google Privacy Policy and Terms of Service apply.

Hi there! How can we help you?

Contact us using the form below or give us a call.

Send Us A Message:

Do not fill in this field:

This site is protected by reCAPTCHA and the Google Privacy Policy and Terms of Service apply.

Do not fill in this field:

This site is protected by reCAPTCHA and the Google Privacy Policy and Terms of Service apply.

Do not fill in this field:

This site is protected by reCAPTCHA and the Google Privacy Policy and Terms of Service apply.

Do not fill in this field:

This site is protected by reCAPTCHA and the Google Privacy Policy and Terms of Service apply.

$

Do not fill in this field:

This site is protected by reCAPTCHA and the Google Privacy Policy and Terms of Service apply.