New Listing

Listing Tools

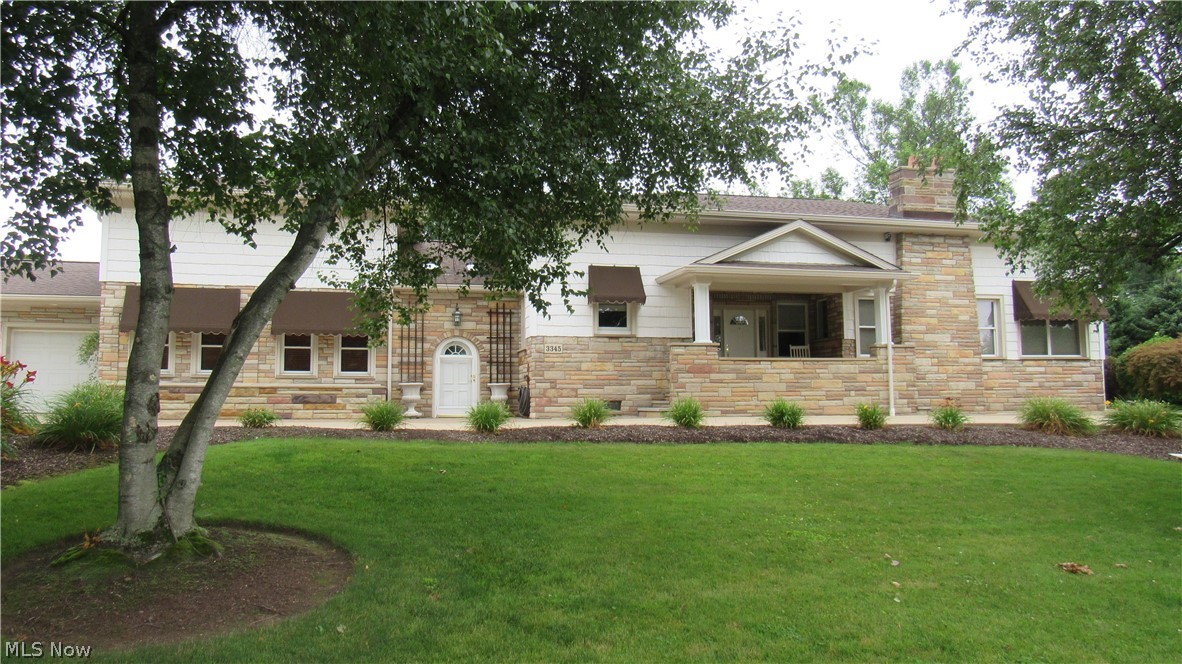
Timeless craftsmanship and exceptional quality define this custom ranch in desirable Jackson Township. Meticulously maintained inside and out, this remarkable home reflects pride of ownership, thoughtful design, and enduring character. From the circular concrete driveway and beautifully landscaped grounds to the white privacy fence, separate fenced area for children or pets, and NEW roof (October 2025), the attention to detail begins before you step inside. Rich cherry woodwork, custom built-ins, true hardwood flooring, ceramic tile, crown molding, solid wood doors, and two beautiful gas fireplaces create warmth and elegance throughout. The inviting living room opens to the formal dining room featuring a custom built-in cherry hutch. The heart of the home is the beautifully designed chef's kitchen with abundant cherry cabinetry, generous workspace, breakfast bar seating, and an effortless flow for everyday living and entertaining. Just beyond the kitchen, the extraordinary Great Room features cross-sawn hardwood flooring, soaring ceilings, skylights, a spiral staircase leading to the loft, extensive custom woodwork, and a wet bar-perfect for entertaining, hobbies, game day, or gathering with family and friends. Relax in the screened porch finished in natural redwood and stone. Complete with a kitchenette and ceiling fans, it's the perfect place to enjoy morning coffee, casual meals, or peaceful evenings overlooking the backyard. The finished lower level offers a spacious office/recreation room with beautiful cherry cabinetry, a second gas fireplace, third bedroom, full bath, workshop, utility room, oversized laundry room with glazed tile walls, utility room, and exceptional storage. Every inch of this home has been thoughtfully designed to maximize both living space and functionality. The attached glazed tile three-car garage completes this exceptional property. One Year Home Warranty

Property Details of 3345 Wales Avenue NW

Property Details

Interior Features

Exterior Features

Utilities and Appliances

Community

Other Details

Map Location

Listed by Vylla Home

Based on information submitted to MLS Now as of July 7, 2026 6:57 AM UTC . All data is deemed reliable but is not guaranteed accurate by the MLS. All information should be independently reviewed and verified for accuracy. Listing information is provided exclusively for consumers’ personal, noncommercial use and may not be used for any purpose other than to identify prospective properties consumers may be interested in purchasing.

Hi there! How can we help you?

Contact us using the form below or give us a call.

Send Us A Message:

I agree to receive marketing and customer service calls and text messages from Ken Mills. To opt out, you can reply 'stop' at any time or click the unsubscribe link in the emails. Consent is not a condition of purchase. Msg/data rates may apply. Msg frequency varies. Privacy Policy.

Do not fill in this field:

This site is protected by reCAPTCHA and the Google Privacy Policy and Terms of Service apply.

Hi there! How can we help you?

Contact us using the form below or give us a call.

Send Us A Message:

Do not fill in this field:

This site is protected by reCAPTCHA and the Google Privacy Policy and Terms of Service apply.

Hi there! How can we help you?

Contact us using the form below or give us a call.

Send Us A Message:

Do not fill in this field:

This site is protected by reCAPTCHA and the Google Privacy Policy and Terms of Service apply.

Do not fill in this field:

This site is protected by reCAPTCHA and the Google Privacy Policy and Terms of Service apply.

Do not fill in this field:

This site is protected by reCAPTCHA and the Google Privacy Policy and Terms of Service apply.

Do not fill in this field:

This site is protected by reCAPTCHA and the Google Privacy Policy and Terms of Service apply.

$

Do not fill in this field:

This site is protected by reCAPTCHA and the Google Privacy Policy and Terms of Service apply.