New Listing

Listing Tools

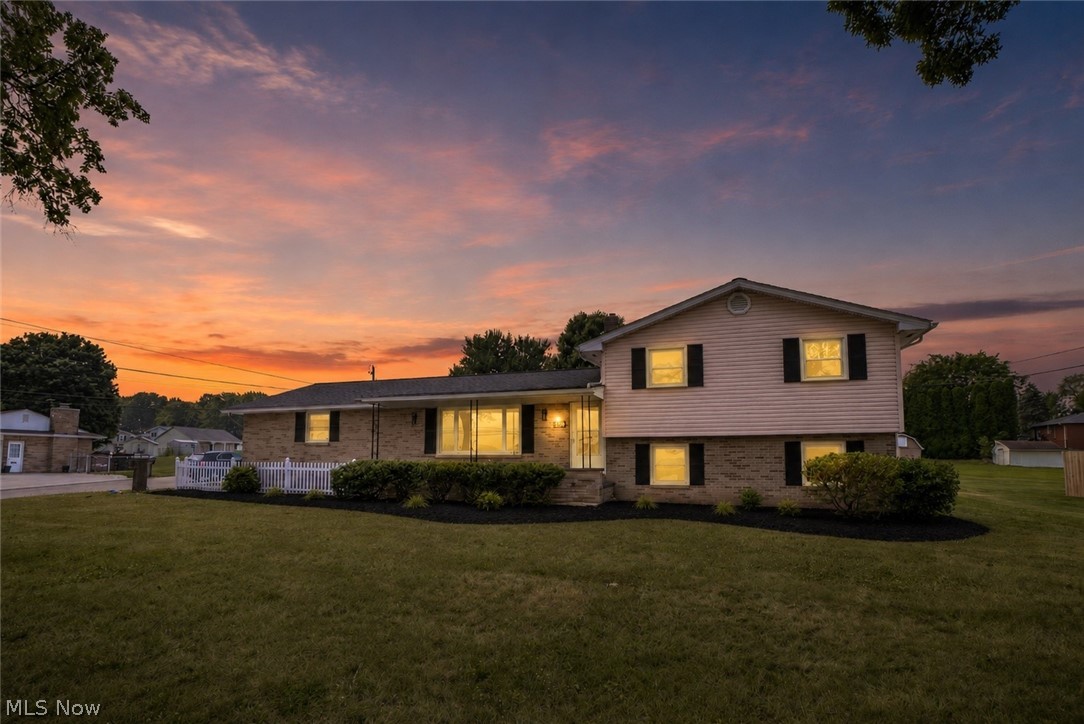
Beautifully updated four-level split on a spacious corner lot in Louisville! A covered front porch with a long built-in flower box welcomes you inside to a bright living room featuring new flooring, fresh paint, updated lighting, a large picture window, built-in shelving, and an accent wall. The living room flows into the fully renovated eat-in kitchen, where you'll find all-new features like cabinetry, quartz countertops, tile backsplash, stainless steel appliances, even a new sink and faucet, and a beautiful breakfast bar with built-in lights. The dining area adds great natural light and cable railing overlooking the family room below. Upstairs are three comfortable bedrooms with new carpet, plus a linen closet and a fully updated bath with dual vanities, shiplap accent wall, and a tub/shower combination with tile surround. The lower level offers a spacious family room with fireplace, new lighting, and French doors leading to the covered back patio with a new retaining wall. A fourth bedroom and nearby full bath with dual vanities, laundry hookup, and tiled shower with rain shower head add flexibility for guests or extended living. The basement level includes a large carpeted recreation room with an electric fireplace, access to the attached 2-car garage, and an unfinished utility area for storage. Outside, enjoy a large yard with a gazebo. Updates include new flooring, paint, light fixtures, hardware, furnace, AC, and newer windows. A move-in-ready home with room to spread out inside and out!

Property Details of 5550 Easton Street

Property Details

Interior Features

Exterior Features

Utilities and Appliances

Community

Other Details

Map Location

Listed by Keller Williams Legacy Group Realty

Based on information submitted to MLS Now as of July 11, 2026 7:27 AM UTC . All data is deemed reliable but is not guaranteed accurate by the MLS. All information should be independently reviewed and verified for accuracy. Listing information is provided exclusively for consumers’ personal, noncommercial use and may not be used for any purpose other than to identify prospective properties consumers may be interested in purchasing.

Hi there! How can we help you?

Contact us using the form below or give us a call.

Send Us A Message:

I agree to receive marketing and customer service calls and text messages from Ken Mills. To opt out, you can reply 'stop' at any time or click the unsubscribe link in the emails. Consent is not a condition of purchase. Msg/data rates may apply. Msg frequency varies. Privacy Policy.

Do not fill in this field:

This site is protected by reCAPTCHA and the Google Privacy Policy and Terms of Service apply.

Hi there! How can we help you?

Contact us using the form below or give us a call.

Send Us A Message:

Do not fill in this field:

This site is protected by reCAPTCHA and the Google Privacy Policy and Terms of Service apply.

Hi there! How can we help you?

Contact us using the form below or give us a call.

Send Us A Message:

Do not fill in this field:

This site is protected by reCAPTCHA and the Google Privacy Policy and Terms of Service apply.

Do not fill in this field:

This site is protected by reCAPTCHA and the Google Privacy Policy and Terms of Service apply.

Do not fill in this field:

This site is protected by reCAPTCHA and the Google Privacy Policy and Terms of Service apply.

Do not fill in this field:

This site is protected by reCAPTCHA and the Google Privacy Policy and Terms of Service apply.

$

Do not fill in this field:

This site is protected by reCAPTCHA and the Google Privacy Policy and Terms of Service apply.