New Listing

Listing Tools

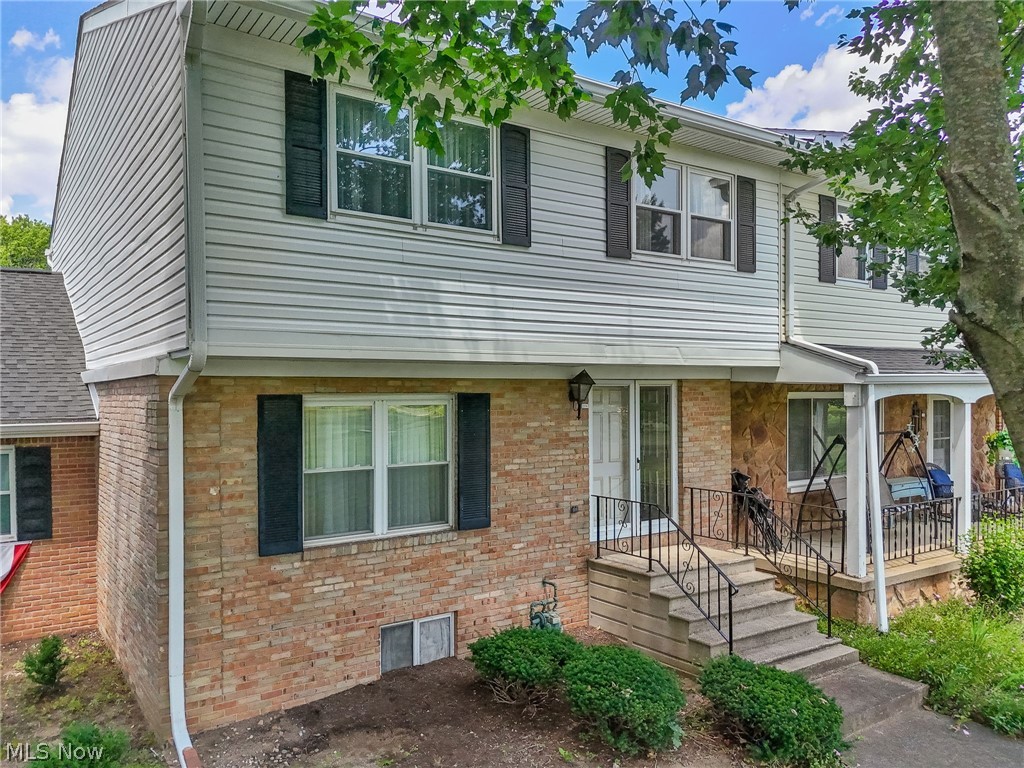
Wake up to panoramic golf course views here at 2034 Carlile Dr. and unwind with breathtaking sunsets overlooking the 18th green of Ohio Prestwick Country Club. This colonial style condominium in Green offers 3 bedrooms, 2 full baths, a convenient half bath, and one of the community's most desirable settings. The inviting main level features a spacious living room filled with natural light, a dining area, kitchen with pantry, and guest half bath. Expansive windows showcase picturesque views of the golf course, water feature, and colorful evening sunsets from both the living room and an upstairs bedroom. Step outside to the private deck/patio, perfect for relaxing, entertaining, or simply enjoying the peaceful surroundings, with convenient access to the detached two-car garage. Upstairs, the spacious primary suite features a distinctive curved wall, private en-suite bath, walk-in closets and dedicated vanity area. Two additional bedrooms and a full hall bath complete the second floor. The full basement provides abundant storage and currently houses the laundry area, with the option to relocate laundry to the main level if desired. The HOA has replaced the roof and siding in recent years (dates unavailable). Additional updates include approximately a 5-year-old central air system, furnace, hot water tank, and electrical panel updated within the past 10-15 years, plus a recently installed garage door track and surge protector. Conveniently located near shopping, dining, parks, and major highways, this home offers the perfect combination of low-maintenance living, thoughtful updates, and the beauty and tranquility of one of Green's premier golf course communities. A wonderful oppotunity to customize and make it your own.

Property Details of 2034 Carlile Drive

Property Details

Interior Features

Exterior Features

Utilities and Appliances

Community

Other Details

Map Location

Listed by Cutler Real Estate

Based on information submitted to MLS Now as of July 7, 2026 6:57 AM UTC . All data is deemed reliable but is not guaranteed accurate by the MLS. All information should be independently reviewed and verified for accuracy. Listing information is provided exclusively for consumers’ personal, noncommercial use and may not be used for any purpose other than to identify prospective properties consumers may be interested in purchasing.

Hi there! How can we help you?

Contact us using the form below or give us a call.

Send Us A Message:

I agree to receive marketing and customer service calls and text messages from Ken Mills. To opt out, you can reply 'stop' at any time or click the unsubscribe link in the emails. Consent is not a condition of purchase. Msg/data rates may apply. Msg frequency varies. Privacy Policy.

Do not fill in this field:

This site is protected by reCAPTCHA and the Google Privacy Policy and Terms of Service apply.

Hi there! How can we help you?

Contact us using the form below or give us a call.

Send Us A Message:

Do not fill in this field:

This site is protected by reCAPTCHA and the Google Privacy Policy and Terms of Service apply.

Hi there! How can we help you?

Contact us using the form below or give us a call.

Send Us A Message:

Do not fill in this field:

This site is protected by reCAPTCHA and the Google Privacy Policy and Terms of Service apply.

Do not fill in this field:

This site is protected by reCAPTCHA and the Google Privacy Policy and Terms of Service apply.

Do not fill in this field:

This site is protected by reCAPTCHA and the Google Privacy Policy and Terms of Service apply.

Do not fill in this field:

This site is protected by reCAPTCHA and the Google Privacy Policy and Terms of Service apply.

$

Do not fill in this field:

This site is protected by reCAPTCHA and the Google Privacy Policy and Terms of Service apply.