New Listing

Listing Tools

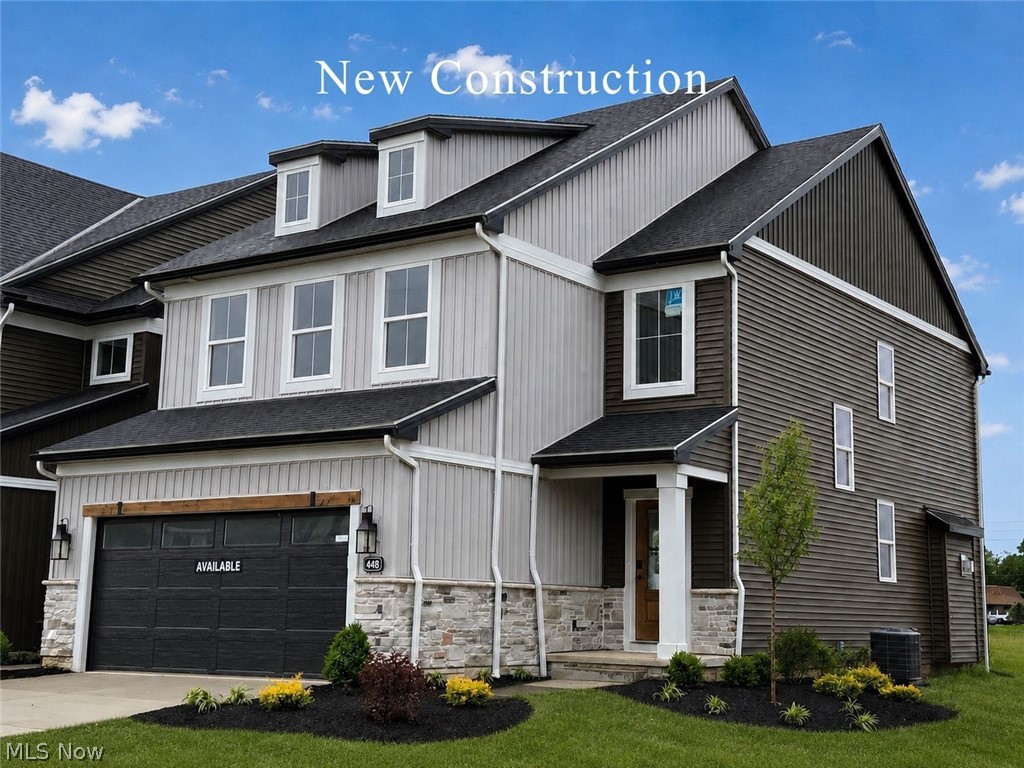
Newly completed and available for immediate move-in, this beautifully designed 2-story townhome offers the perfect blend of style, comfort, and convenience. Step inside the impressive two-story foyer and enjoy 9' ceilings and luxury vinyl plank flooring that flows throughout the entire 1st floor. The kitchen is thoughtfully appointed with a spacious 7.5' island, walk-in pantry, upgraded appliance package, full-height quartz backsplash, and ceiling-height soft-close cabinetry with hardware. Just off the kitchen, the dining area opens to an expanded 10' x 17' patio, creating a seamless space for indoor-outdoor living and entertaining. The great room serves as a welcoming gathering space with a fireplace featuring a tile surround and beveled mantel. A convenient powder room and laundry room with utility sink complete the 1st floor. Upstairs, the open staircase with wrought-iron railings leads to the expansive primary suite, highlighted by a tray ceiling, a sitting area, and a private bath. The owner's bath includes dual quartz vanities, a tiled shower, a private water closet, and an oversized 11.5' walk-in closet. Two additional bedrooms, each offering its own walk-in closet, share a full hall bath. Additional highlights include a full basement with 9' ceilings and rough-in plumbing for a full bath, perfect for future finishing, as well as a 2-car attached garage. Enjoy a low-maintenance lifestyle with lawn care and snow removal included. Set within a picturesque community featuring sidewalks, street lamps, a pond with a fountain, and a preserved conservation area, this home is ideally located just 25 minutes from both Cleveland and Akron with easy access to the Metroparks, Blossom Music Center, Valor Acres, local golf courses, and Michael Angelo's Winery. Photos are of actual home, but furniture is virtually staged.

Property Details of 448 Bordeaux Boulevard

Property Details

Interior Features

Exterior Features

Utilities and Appliances

Community

Other Details

Map Location

Listed by Berkshire Hathaway HomeServices Stouffer Realty

Based on information submitted to MLS Now as of July 9, 2026 7:59 AM UTC . All data is deemed reliable but is not guaranteed accurate by the MLS. All information should be independently reviewed and verified for accuracy. Listing information is provided exclusively for consumers’ personal, noncommercial use and may not be used for any purpose other than to identify prospective properties consumers may be interested in purchasing.

Hi there! How can we help you?

Contact us using the form below or give us a call.

Send Us A Message:

I agree to receive marketing and customer service calls and text messages from Ken Mills. To opt out, you can reply 'stop' at any time or click the unsubscribe link in the emails. Consent is not a condition of purchase. Msg/data rates may apply. Msg frequency varies. Privacy Policy.

Do not fill in this field:

This site is protected by reCAPTCHA and the Google Privacy Policy and Terms of Service apply.

Hi there! How can we help you?

Contact us using the form below or give us a call.

Send Us A Message:

Do not fill in this field:

This site is protected by reCAPTCHA and the Google Privacy Policy and Terms of Service apply.

Hi there! How can we help you?

Contact us using the form below or give us a call.

Send Us A Message:

Do not fill in this field:

This site is protected by reCAPTCHA and the Google Privacy Policy and Terms of Service apply.

Do not fill in this field:

This site is protected by reCAPTCHA and the Google Privacy Policy and Terms of Service apply.

Do not fill in this field:

This site is protected by reCAPTCHA and the Google Privacy Policy and Terms of Service apply.

Do not fill in this field:

This site is protected by reCAPTCHA and the Google Privacy Policy and Terms of Service apply.

$

Do not fill in this field:

This site is protected by reCAPTCHA and the Google Privacy Policy and Terms of Service apply.