Open House

Listing Tools

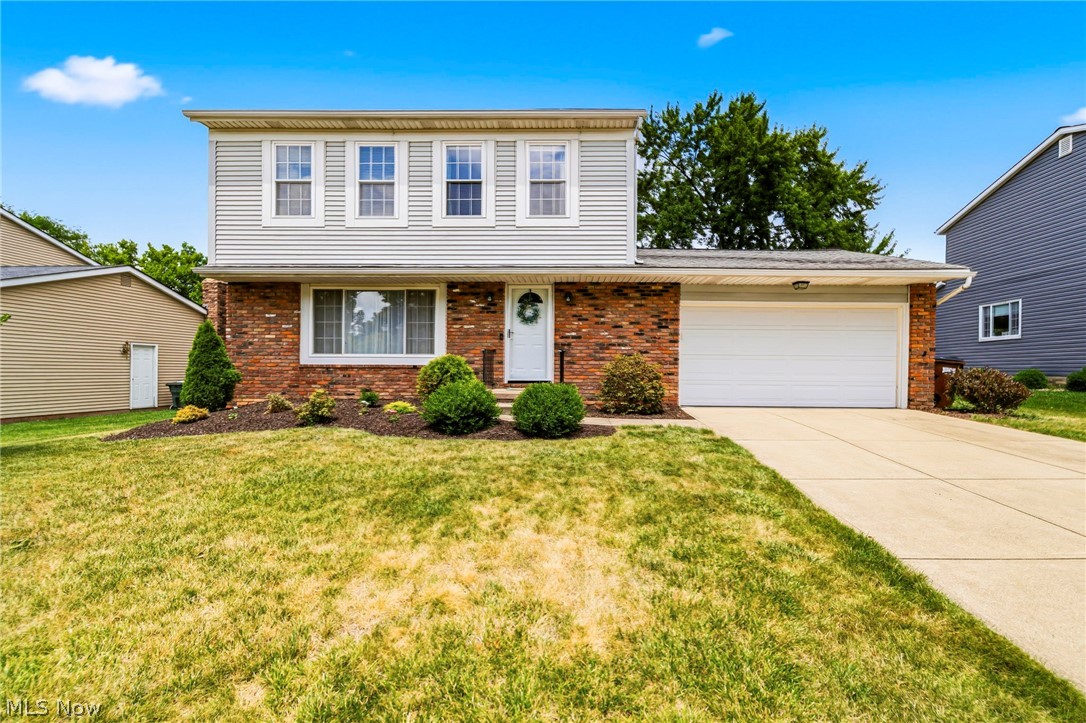
Nestled in the heart of Parma, this charming three-bedroom 1.5 bath Colonial exudes warmth and appeal, making it an ideal sanctuary for families and those who love to entertain. As you step through the spacious foyer, you're welcomed into a large living room that seamlessly blends living and dining spaces, creating a perfect environment for gatherings and cozy evenings. The heart of the home is the eat-in kitchen, designed with an open-concept layout that provides ample counter space for culinary creations. This inviting space overlooks the beautiful family room, where a cozy fireplace serves as a focal point, perfect for unwinding on chilly nights. Double sliding doors lead out to a covered patio, where you can enjoy the serene landscaping of the private backyard-a true oasis for relaxation and outdoor gatherings. Upstairs, discover three generously sized bedrooms that offer comfort and tranquility. The fully updated bathroom features dual sinks, making morning routines a breeze. The master suite is a standout, boasting ample space and abundant storage options, ensuring you have everything you need right at your fingertips. The lower level of the home is partially finished, offering versatile space that can easily be transformed into a game room, workout area, additional family room, or play area for the kids. This extra square footage enhances the living experience, providing options for leisure and entertainment. Recent updates, including a newer hot water tank and AC unit, contribute to the home's efficiency and comfort. Plus, a home warranty is offered for added peace of mind, ensuring that you can enjoy your new home worry-free. Don't miss the opportunity to call this delightful Colonial your own. Schedule a private tour today and experience firsthand the charm, comfort, and versatility that this home has to offer.

Property Details of 8354 Newcomb Drive

Property Details

Interior Features

Exterior Features

Utilities and Appliances

Community

Other Details

Map Location

Listed by Keller Williams Elevate

Based on information submitted to MLS Now as of July 9, 2026 7:59 AM UTC . All data is deemed reliable but is not guaranteed accurate by the MLS. All information should be independently reviewed and verified for accuracy. Listing information is provided exclusively for consumers’ personal, noncommercial use and may not be used for any purpose other than to identify prospective properties consumers may be interested in purchasing.

Hi there! How can we help you?

Contact us using the form below or give us a call.

Send Us A Message:

I agree to receive marketing and customer service calls and text messages from Ken Mills. To opt out, you can reply 'stop' at any time or click the unsubscribe link in the emails. Consent is not a condition of purchase. Msg/data rates may apply. Msg frequency varies. Privacy Policy.

Do not fill in this field:

This site is protected by reCAPTCHA and the Google Privacy Policy and Terms of Service apply.

Hi there! How can we help you?

Contact us using the form below or give us a call.

Send Us A Message:

Do not fill in this field:

This site is protected by reCAPTCHA and the Google Privacy Policy and Terms of Service apply.

Hi there! How can we help you?

Contact us using the form below or give us a call.

Send Us A Message:

Do not fill in this field:

This site is protected by reCAPTCHA and the Google Privacy Policy and Terms of Service apply.

Do not fill in this field:

This site is protected by reCAPTCHA and the Google Privacy Policy and Terms of Service apply.

Do not fill in this field:

This site is protected by reCAPTCHA and the Google Privacy Policy and Terms of Service apply.

Do not fill in this field:

This site is protected by reCAPTCHA and the Google Privacy Policy and Terms of Service apply.

$

Do not fill in this field:

This site is protected by reCAPTCHA and the Google Privacy Policy and Terms of Service apply.