Open House

Listing Tools

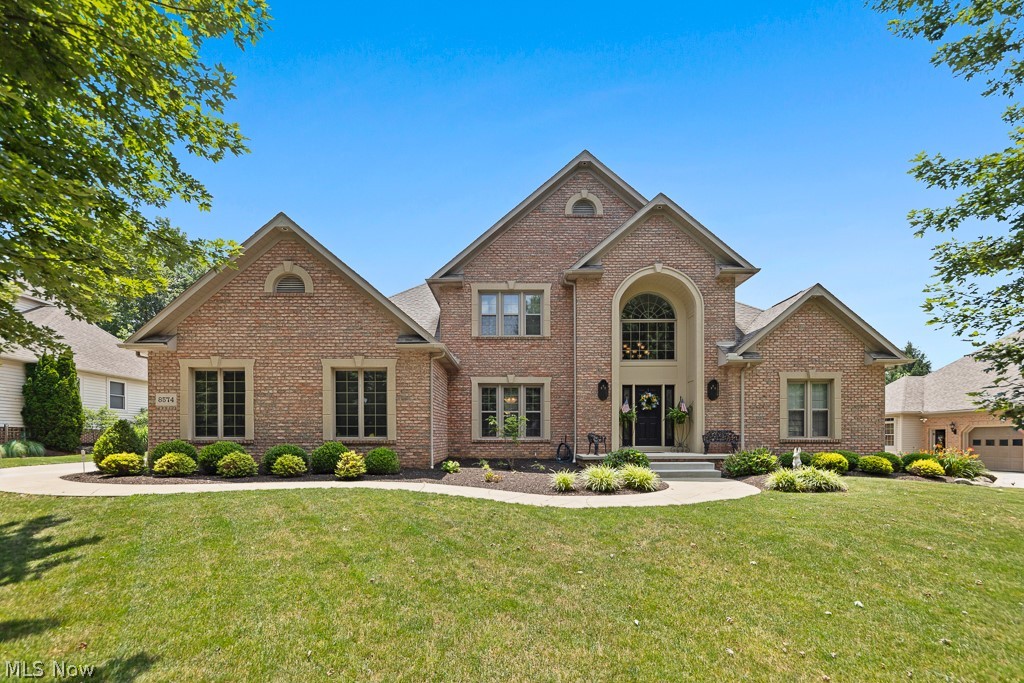
Stunning and versatile 'Move-In-Ready' Memmer build with countless updates and improvements. This home has been meticulously maintained and cared for. The entire home had windows installed 2018, with a transferable warranty, HVAC updated 2024. The roof was installed 2019. The foyer and kitchen include 3/4 inch hardwood oak floors. The kitchen is a culinary dream with a Frigidaire double oven, convenient pantry, and abundance of storage and countertop space. The cabinetry throughout are cherry, installed by Schrocks' of Walnut Creek. The primary bedroom is situated on the main floor and has an attached bathroom with beautiful porcelain-marble counters and floors. There's an oversized soaking tub and walk in shower. Additionally, there's a tandem walk-in closet that measures 13x6. The way this kitchen opens up to the living room overlooking the fireplace turns this "house" into a "HOME". The other two bedrooms do not lack any size nor storage. There's a jack and jill bath that's large, can offer privacy and is already fully updated. The basement has a massive rec room finished off that measures 35x17 and an additional half bathroom. The exterior of the home is rare for Carrington. This backyard has pines surrounding it which makes it more of a private oasis where the seller has crafted a gorgeous perennial/culinary garden. With an oversized poured-concrete patio, exterior lighting and ease of access through the dining room: This home was meant to entertain and impress.

Property Details of 8574 Ashmede Court Circle NW

Property Details

Interior Features

Exterior Features

Utilities and Appliances

Community

Other Details

Map Location

Listed by EXP Realty,LLC.

Based on information submitted to MLS Now as of July 10, 2026 7:28 AM UTC . All data is deemed reliable but is not guaranteed accurate by the MLS. All information should be independently reviewed and verified for accuracy. Listing information is provided exclusively for consumers’ personal, noncommercial use and may not be used for any purpose other than to identify prospective properties consumers may be interested in purchasing.

Hi there! How can we help you?

Contact us using the form below or give us a call.

Send Us A Message:

I agree to receive marketing and customer service calls and text messages from Ken Mills. To opt out, you can reply 'stop' at any time or click the unsubscribe link in the emails. Consent is not a condition of purchase. Msg/data rates may apply. Msg frequency varies. Privacy Policy.

Do not fill in this field:

This site is protected by reCAPTCHA and the Google Privacy Policy and Terms of Service apply.

Hi there! How can we help you?

Contact us using the form below or give us a call.

Send Us A Message:

Do not fill in this field:

This site is protected by reCAPTCHA and the Google Privacy Policy and Terms of Service apply.

Hi there! How can we help you?

Contact us using the form below or give us a call.

Send Us A Message:

Do not fill in this field:

This site is protected by reCAPTCHA and the Google Privacy Policy and Terms of Service apply.

Do not fill in this field:

This site is protected by reCAPTCHA and the Google Privacy Policy and Terms of Service apply.

Do not fill in this field:

This site is protected by reCAPTCHA and the Google Privacy Policy and Terms of Service apply.

Do not fill in this field:

This site is protected by reCAPTCHA and the Google Privacy Policy and Terms of Service apply.

$

Do not fill in this field:

This site is protected by reCAPTCHA and the Google Privacy Policy and Terms of Service apply.