New Listing

Listing Tools

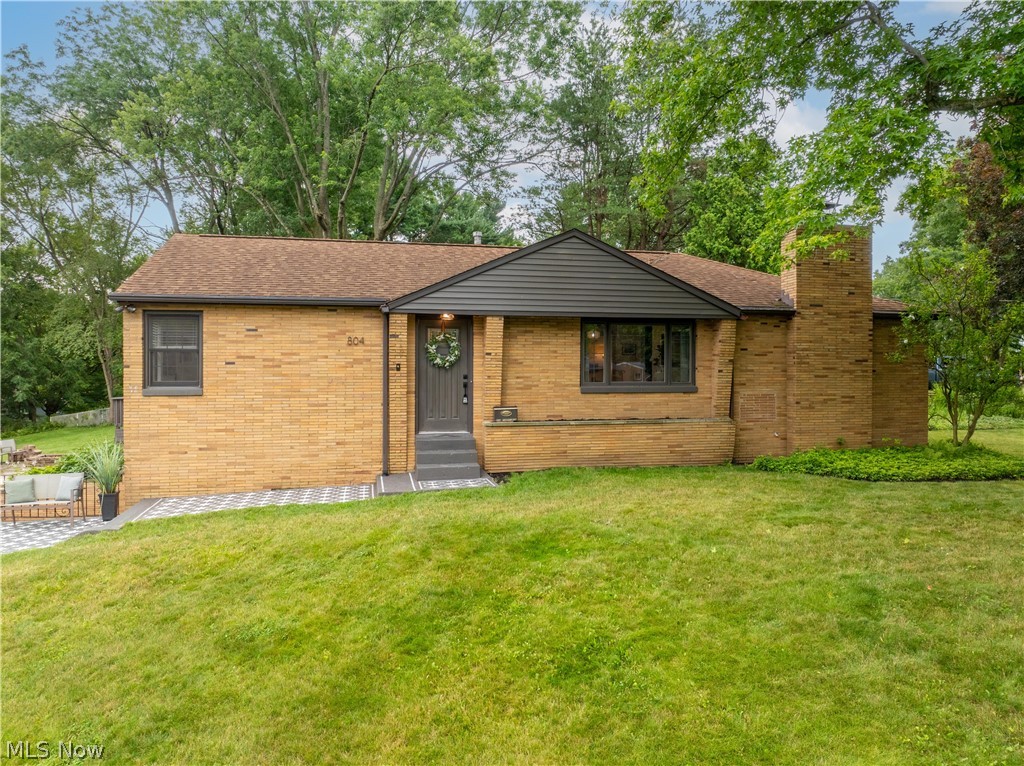
Welcome to this unsuspecting ranch-style home tucked away in North Canton. Completely renovated and move-in ready, this exceptional home offers over 2,000 square feet of thoughtfully designed living space, blending high-end finishes with touches of its original character. Step onto the inviting front porch and into the tranquil great room, where a soft neutral palette, light flooring, and abundant natural light create an airy atmosphere. A sleek fireplace, accented by a rustic wood mantel and an inset TV, creating a seamless look. Tucked behind a vintage pocket door, the private primary suite is a retreat. Moody tones create a calming space, while an expansive built-in wardrobe provides storage. The spa-inspired ensuite features high-end tile, a double vanity with vessel sinks, a modern freestanding tub, and a beautifully tiled walk-in shower, creating the perfect space to unwind. The heart of the home is the breathtaking kitchen. Quartz countertops extend into a full-height backsplash, complementing crisp white cabinetry with elegant gold hardware and stainless steel appliances. A large island with a warm wood accent offers additional seating, while the adjoining dining area is surrounded by a wall of windows overlooking the lush backyard and sliding glass doors to the deck. The spacious yard is complete with a deck, a patio, fire pit, and plenty of green space for outdoor games, gatherings, or simply relaxing. Down the hall, you'll find two generously sized bedrooms and a full bath featuring timeless black-and-white tile flooring with charming brick accents. The finished lower level expands the home's living space with a large recreation room, a convenient half bath, and a charming laundry room. Just off the garage entrance, a mini mudroom with a built-in drop zone adds everyday convenience. Beautifully renovated from top to bottom, this luxurious home is ready for its next owner. Schedule your private showing today!

Property Details of 804 Overridge Avenue SE

Property Details

Interior Features

Exterior Features

Utilities and Appliances

Community

Other Details

Map Location

Listed by RE/MAX Crossroads Properties

Based on information submitted to MLS Now as of July 14, 2026 7:27 AM UTC . All data is deemed reliable but is not guaranteed accurate by the MLS. All information should be independently reviewed and verified for accuracy. Listing information is provided exclusively for consumers’ personal, noncommercial use and may not be used for any purpose other than to identify prospective properties consumers may be interested in purchasing.

Hi there! How can we help you?

Contact us using the form below or give us a call.

Send Us A Message:

I agree to receive marketing and customer service calls and text messages from Ken Mills. To opt out, you can reply 'stop' at any time or click the unsubscribe link in the emails. Consent is not a condition of purchase. Msg/data rates may apply. Msg frequency varies. Privacy Policy.

Do not fill in this field:

This site is protected by reCAPTCHA and the Google Privacy Policy and Terms of Service apply.

Hi there! How can we help you?

Contact us using the form below or give us a call.

Send Us A Message:

Do not fill in this field:

This site is protected by reCAPTCHA and the Google Privacy Policy and Terms of Service apply.

Hi there! How can we help you?

Contact us using the form below or give us a call.

Send Us A Message:

Do not fill in this field:

This site is protected by reCAPTCHA and the Google Privacy Policy and Terms of Service apply.

Do not fill in this field:

This site is protected by reCAPTCHA and the Google Privacy Policy and Terms of Service apply.

Do not fill in this field:

This site is protected by reCAPTCHA and the Google Privacy Policy and Terms of Service apply.

Do not fill in this field:

This site is protected by reCAPTCHA and the Google Privacy Policy and Terms of Service apply.

$

Do not fill in this field:

This site is protected by reCAPTCHA and the Google Privacy Policy and Terms of Service apply.