New Listing

Listing Tools

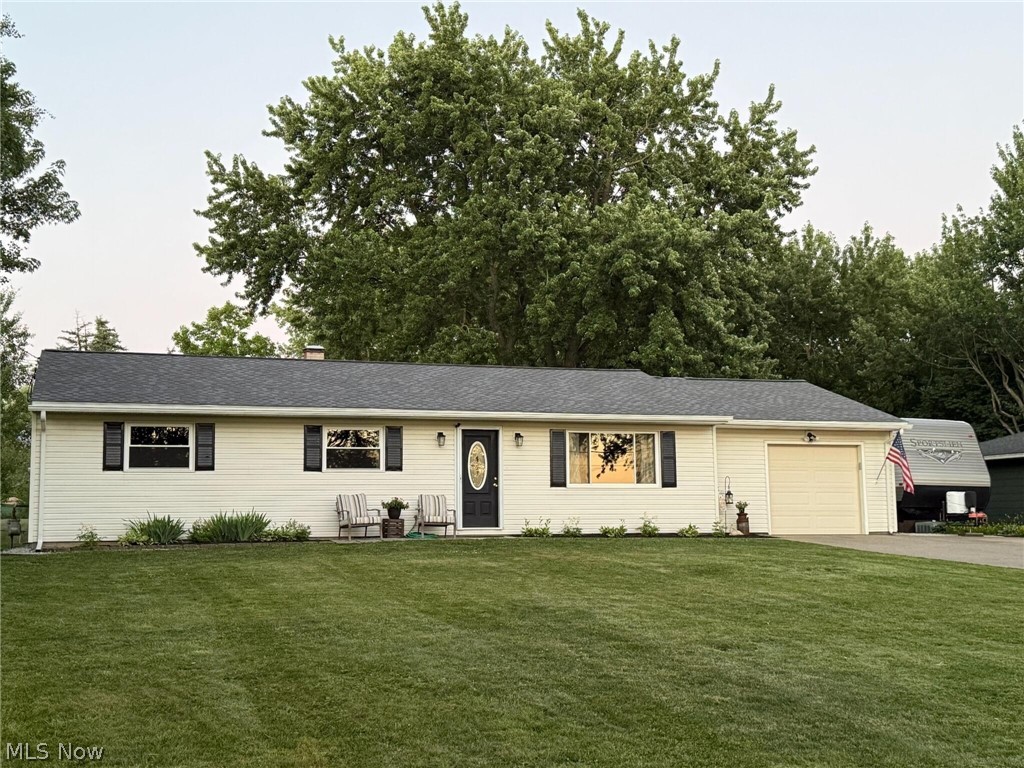
Step inside this charming, well-maintained 3 bed, 2 bath ranch home offering 1,720 sq. ft. of comfortable, single-level living. The bright, inviting living room flows into a large eat in kitchen offering ample cabinet and counter space perfect for hosting, with updated tile flooring, countertops, and stainless-steel appliances. Off the large dinette is an expansive, versatile bonus room perfect for a family room or playroom. The bedrooms offer comfortable square footage and flexibility for guest accommodation or home office. The home also features two beautifully renovated bathrooms and a roomy laundry room equipped with generous upper and lower cabinets and an expansive countertop. Entertain or unwind on the spacious patio. Enjoy low-maintenance landscaping and a fenced backyard that is perfect for kids and pets. Significant improvements create a true move-in-ready home! Including: a roof, gutters, downspouts, windows, a hot water tank, a boiler, a mini-split HVAC unit, a tankless water heater, paint, trim, and flooring throughout! Additional highlights include a large 1.5 car garage, ideal for a workshop, home gym, or extra storage, plus attic access for even more space, a gravel parking pad off the cement driveway, and a large shed. Just a short walk to the community splash pad and the city's planned all-inclusive playground! Conveniently located minutes from various dining options, schools, the public library, local parks, and major commuter routes.

Property Details of 9304 June Drive

Property Details

Interior Features

Exterior Features

Utilities and Appliances

Community

Other Details

Map Location

Listed by Ohio Broker Direct

Based on information submitted to MLS Now as of July 9, 2026 7:59 AM UTC . All data is deemed reliable but is not guaranteed accurate by the MLS. All information should be independently reviewed and verified for accuracy. Listing information is provided exclusively for consumers’ personal, noncommercial use and may not be used for any purpose other than to identify prospective properties consumers may be interested in purchasing.

Hi there! How can we help you?

Contact us using the form below or give us a call.

Send Us A Message:

I agree to receive marketing and customer service calls and text messages from Ken Mills. To opt out, you can reply 'stop' at any time or click the unsubscribe link in the emails. Consent is not a condition of purchase. Msg/data rates may apply. Msg frequency varies. Privacy Policy.

Do not fill in this field:

This site is protected by reCAPTCHA and the Google Privacy Policy and Terms of Service apply.

Hi there! How can we help you?

Contact us using the form below or give us a call.

Send Us A Message:

Do not fill in this field:

This site is protected by reCAPTCHA and the Google Privacy Policy and Terms of Service apply.

Hi there! How can we help you?

Contact us using the form below or give us a call.

Send Us A Message:

Do not fill in this field:

This site is protected by reCAPTCHA and the Google Privacy Policy and Terms of Service apply.

Do not fill in this field:

This site is protected by reCAPTCHA and the Google Privacy Policy and Terms of Service apply.

Do not fill in this field:

This site is protected by reCAPTCHA and the Google Privacy Policy and Terms of Service apply.

Do not fill in this field:

This site is protected by reCAPTCHA and the Google Privacy Policy and Terms of Service apply.

$

Do not fill in this field:

This site is protected by reCAPTCHA and the Google Privacy Policy and Terms of Service apply.