New Listing

Listing Tools

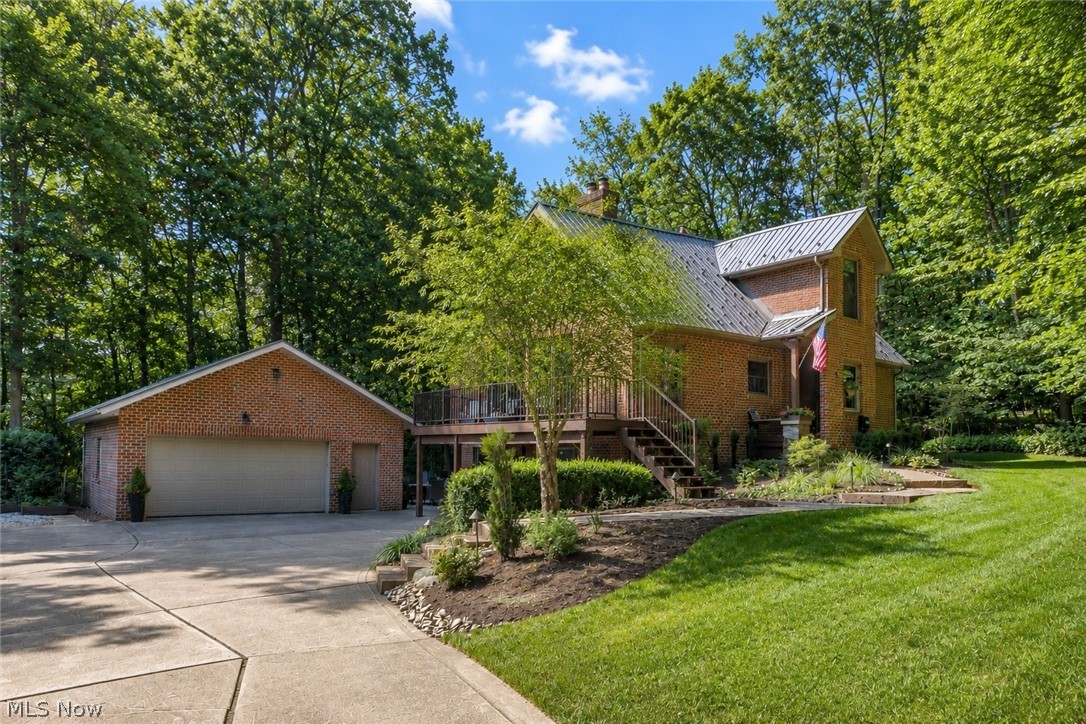
Nestled on 3.8 wooded acres in the highly sought after Lexington Local School District, this beautifully updated all brick two story home offers privacy, comfort, and exceptional entertaining space just 1.25 miles from SR-13/I-71. Boasting 1,760 square feet of above-grade living space plus 1,200 square feet of finished walkout basement, this meticulously maintained home features timeless curb appeal with a durable metal roof, detached brick garage, extensive landscaping, and outdoor lighting. Inside, the main living area is filled with natural light from floor to ceiling windows. The spacious living room features a cozy gas fireplace insert and flows into the dining area and beautifully appointed kitchen with warm wood cabinetry, natural stone countertops, stainless steel appliances, and generous workspace. The home offers 4 bedrooms, 3 full bathrooms, and 2 half bathrooms. The primary suite features a private ensuite bath and walk-in closet, while a second bedroom also offers an ensuite bath and walk-in closet, ideal for guests or multigenerational living. The remaining bedrooms are spacious and offer plenty of room to make them your own. The finished walkout lower level is built for entertaining with a built-in bar and seating, an additional bedroom, full bath, laundry room with utility sink, and dedicated storage/utility room. Outside, enjoy more than 700 square feet of paver patios with a hot tub, fire pit, and outdoor bar area. Private walking trails wind through the woods, and a dedicated shooting range adds to the property's unique appeal. Additional updates include a propane furnace (approximately 7 years old) and central air (approximately 2 years old). This exceptional property offers modern updates, incredible outdoor amenities, and peaceful country living with convenient highway access.

Property Details of 3184 Middle Bellville Road

Property Details

Interior Features

Exterior Features

Utilities and Appliances

Community

Other Details

Map Location

Listed by RE/MAX Crossroads Properties

Based on information submitted to MLS Now as of July 11, 2026 7:27 AM UTC . All data is deemed reliable but is not guaranteed accurate by the MLS. All information should be independently reviewed and verified for accuracy. Listing information is provided exclusively for consumers’ personal, noncommercial use and may not be used for any purpose other than to identify prospective properties consumers may be interested in purchasing.

Hi there! How can we help you?

Contact us using the form below or give us a call.

Send Us A Message:

I agree to receive marketing and customer service calls and text messages from Ken Mills. To opt out, you can reply 'stop' at any time or click the unsubscribe link in the emails. Consent is not a condition of purchase. Msg/data rates may apply. Msg frequency varies. Privacy Policy.

Do not fill in this field:

This site is protected by reCAPTCHA and the Google Privacy Policy and Terms of Service apply.

Hi there! How can we help you?

Contact us using the form below or give us a call.

Send Us A Message:

Do not fill in this field:

This site is protected by reCAPTCHA and the Google Privacy Policy and Terms of Service apply.

Hi there! How can we help you?

Contact us using the form below or give us a call.

Send Us A Message:

Do not fill in this field:

This site is protected by reCAPTCHA and the Google Privacy Policy and Terms of Service apply.

Do not fill in this field:

This site is protected by reCAPTCHA and the Google Privacy Policy and Terms of Service apply.

Do not fill in this field:

This site is protected by reCAPTCHA and the Google Privacy Policy and Terms of Service apply.

Do not fill in this field:

This site is protected by reCAPTCHA and the Google Privacy Policy and Terms of Service apply.

$

Do not fill in this field:

This site is protected by reCAPTCHA and the Google Privacy Policy and Terms of Service apply.