Open House

Listing Tools

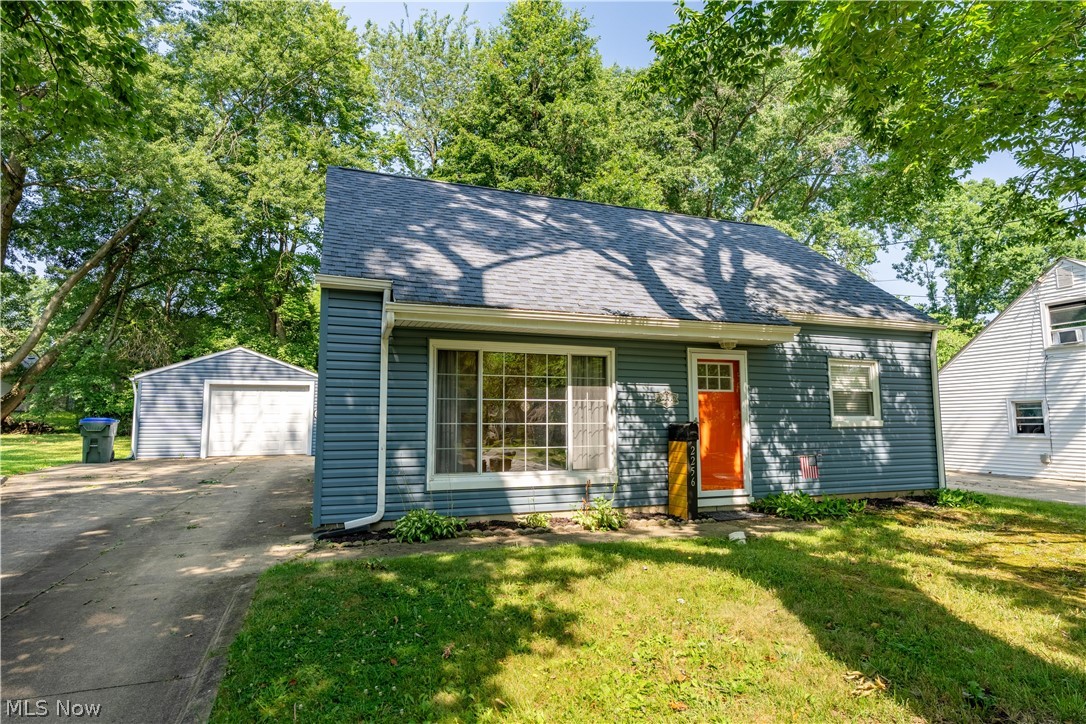
OPEN HOUSE: Sunday, 1-3 pm. Located in the highly sought after Cuyahoga Falls School District, this freshly painted 4 Bedroom, 1 Bath Cape Cod offers 1,120 sq. ft. of comfortable living space, a 1½ Car Garage, and a lush green .1625 acre yard in a well established neighborhood. With numerous recent updates and plenty of character, this home is ready for its next owner. Step into the Living Room, where natural light fills the space, highlighting the Pergo flooring, knotty pine accent wall and charming built in shelving alongside the staircase. It is a welcoming place to relax or gather with family and friends. Blending vintage charm with modern convenience, the Kitchen's retro 1950s style is full of personality and features luxury vinyl flooring, new faucet & drain (6/26), and all appliances convey. The Kitchen opens to the Laundry/Utility Room, making everyday living easy and efficient. The updated Bathroom features an ADA compliant step-in shower (4/23) for added accessibility. The Primary Bedroom and 2nd Bedroom on the main floor offer spacious closets with built in drawers, providing plenty of storage while allowing for convenient one floor living. Upstairs are 2 additional Bedrooms, each offering generous closet space, built ins, wood flooring or dark flooring and warm wood paneled walls. These versatile rooms are perfect for bedrooms, a home office, hobby space, or guest rooms. Step outside to the Patio and enjoy the peaceful backyard with its lush green lawn, an ideal setting for simply unwinding or summer cookouts. Improvements include new roof, siding, doors, gutters and Leaf Guard gutter guards on Home & Garage, 10 new windows, insulation, blown-in insulation and garage framing (7/21). Lennox Furnace (7/23) and Hot Water Tank (2014). The property is being sold AS IS. Seller will make no repairs. This is a wonderful opportunity to own an updated home in one of Cuyahoga Falls' most desirable locations. Schedule your private showing today before its gone!

Property Details of 2256 Bailey Road

Property Details

Interior Features

Exterior Features

Utilities and Appliances

Community

Other Details

Map Location

Listed by RE/MAX Edge Realty

Based on information submitted to MLS Now as of July 23, 2026 8:33 AM UTC . All data is deemed reliable but is not guaranteed accurate by the MLS. All information should be independently reviewed and verified for accuracy. Listing information is provided exclusively for consumers’ personal, noncommercial use and may not be used for any purpose other than to identify prospective properties consumers may be interested in purchasing.

Hi there! How can we help you?

Contact us using the form below or give us a call.

Send Us A Message:

I agree to receive marketing and customer service calls and text messages from Ken Mills. To opt out, you can reply 'stop' at any time or click the unsubscribe link in the emails. Consent is not a condition of purchase. Msg/data rates may apply. Msg frequency varies. Privacy Policy.

Do not fill in this field:

This site is protected by reCAPTCHA and the Google Privacy Policy and Terms of Service apply.

Hi there! How can we help you?

Contact us using the form below or give us a call.

Send Us A Message:

Do not fill in this field:

This site is protected by reCAPTCHA and the Google Privacy Policy and Terms of Service apply.

Hi there! How can we help you?

Contact us using the form below or give us a call.

Send Us A Message:

Do not fill in this field:

This site is protected by reCAPTCHA and the Google Privacy Policy and Terms of Service apply.

Do not fill in this field:

This site is protected by reCAPTCHA and the Google Privacy Policy and Terms of Service apply.

Do not fill in this field:

This site is protected by reCAPTCHA and the Google Privacy Policy and Terms of Service apply.

Do not fill in this field:

This site is protected by reCAPTCHA and the Google Privacy Policy and Terms of Service apply.

$

Do not fill in this field:

This site is protected by reCAPTCHA and the Google Privacy Policy and Terms of Service apply.