Open House

Listing Tools

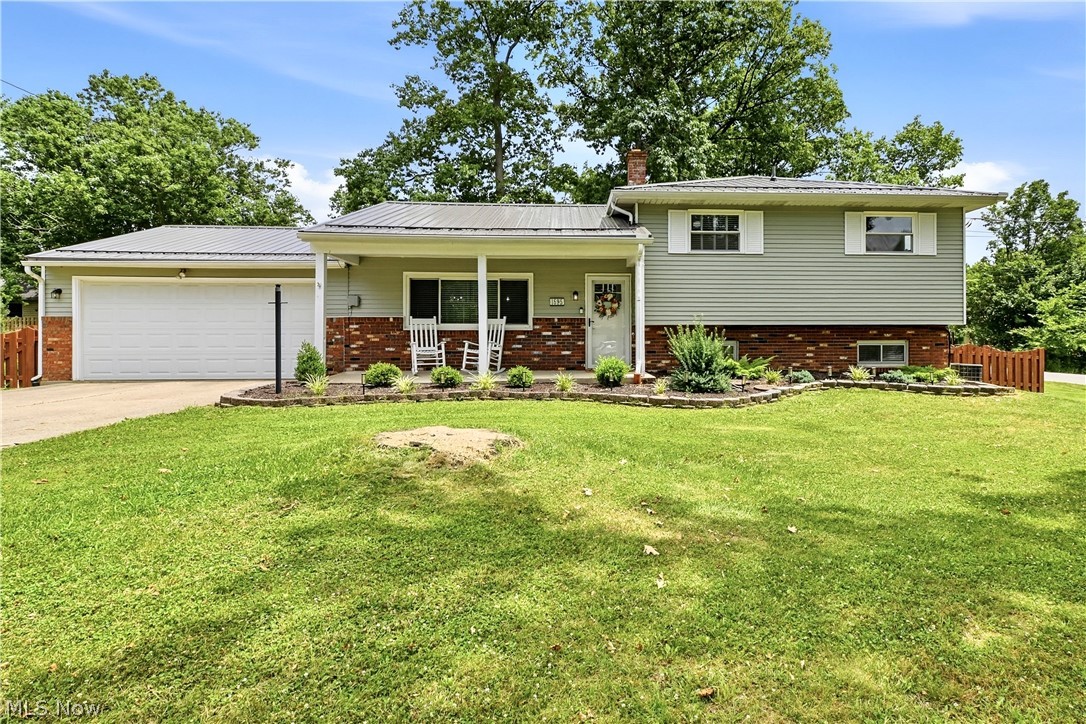
Welcome home to this beautifully maintained split level in the heart of Brunswick! Offering 4 bedrooms, 2 full baths, and a long list of updates, this home is ready for its next owners. The remodeled kitchen, completed in 2021, features gorgeous white cabinetry, cream toned granite countertops, an oversized island, newer stainless steel appliances, updated light fixtures, and plenty of workspace for everyday living, meal preparation, and entertaining. The current owners have invested in numerous improvements including a metal roof and new windows installed in 2021, new carpet throughout the home, new blinds throughout, custom built in office cabinetry, professional landscaping, a remodeled main bath, a new vanity in the lower level bath, a new hot water tank installed in 2022, and a new dryer. The sellers are also including a one year home warranty for added peace of mind. The lower level offers a spacious family room with custom built in bookshelves and a floor to ceiling projector that stays with the home, making it an ideal space for movie nights, watching the big game, or gathering with family and friends. A sliding glass door leads directly to the backyard, and the fourth bedroom is currently being used as a home office, offering flexibility to fit your needs. Outside, you'll enjoy a fully fenced backyard featuring an expansive stamped concrete patio, a pergola and fire pit added in 2025, and an extra large storage shed. Whether you're hosting summer cookouts or relaxing around the fire pit on a cool evening, this backyard offers the perfect place to enjoy the outdoors. Additional features include an oversized garage and a location near shopping, dining, parks, and everything Brunswick has to offer. This home has been lovingly cared for over the years, and the sellers have especially enjoyed the friendly neighborhood and the wonderful years they've spent here. They hope the next owners will love it just as much.

Property Details of 1595 Lincoln Avenue

Property Details

Interior Features

Exterior Features

Utilities and Appliances

Community

Other Details

Map Location

Listed by Keller Williams Elevate

Based on information submitted to MLS Now as of July 11, 2026 7:27 AM UTC . All data is deemed reliable but is not guaranteed accurate by the MLS. All information should be independently reviewed and verified for accuracy. Listing information is provided exclusively for consumers’ personal, noncommercial use and may not be used for any purpose other than to identify prospective properties consumers may be interested in purchasing.

Hi there! How can we help you?

Contact us using the form below or give us a call.

Send Us A Message:

I agree to receive marketing and customer service calls and text messages from Ken Mills. To opt out, you can reply 'stop' at any time or click the unsubscribe link in the emails. Consent is not a condition of purchase. Msg/data rates may apply. Msg frequency varies. Privacy Policy.

Do not fill in this field:

This site is protected by reCAPTCHA and the Google Privacy Policy and Terms of Service apply.

Hi there! How can we help you?

Contact us using the form below or give us a call.

Send Us A Message:

Do not fill in this field:

This site is protected by reCAPTCHA and the Google Privacy Policy and Terms of Service apply.

Hi there! How can we help you?

Contact us using the form below or give us a call.

Send Us A Message:

Do not fill in this field:

This site is protected by reCAPTCHA and the Google Privacy Policy and Terms of Service apply.

Do not fill in this field:

This site is protected by reCAPTCHA and the Google Privacy Policy and Terms of Service apply.

Do not fill in this field:

This site is protected by reCAPTCHA and the Google Privacy Policy and Terms of Service apply.

Do not fill in this field:

This site is protected by reCAPTCHA and the Google Privacy Policy and Terms of Service apply.

$

Do not fill in this field:

This site is protected by reCAPTCHA and the Google Privacy Policy and Terms of Service apply.