New Listing

Listing Tools

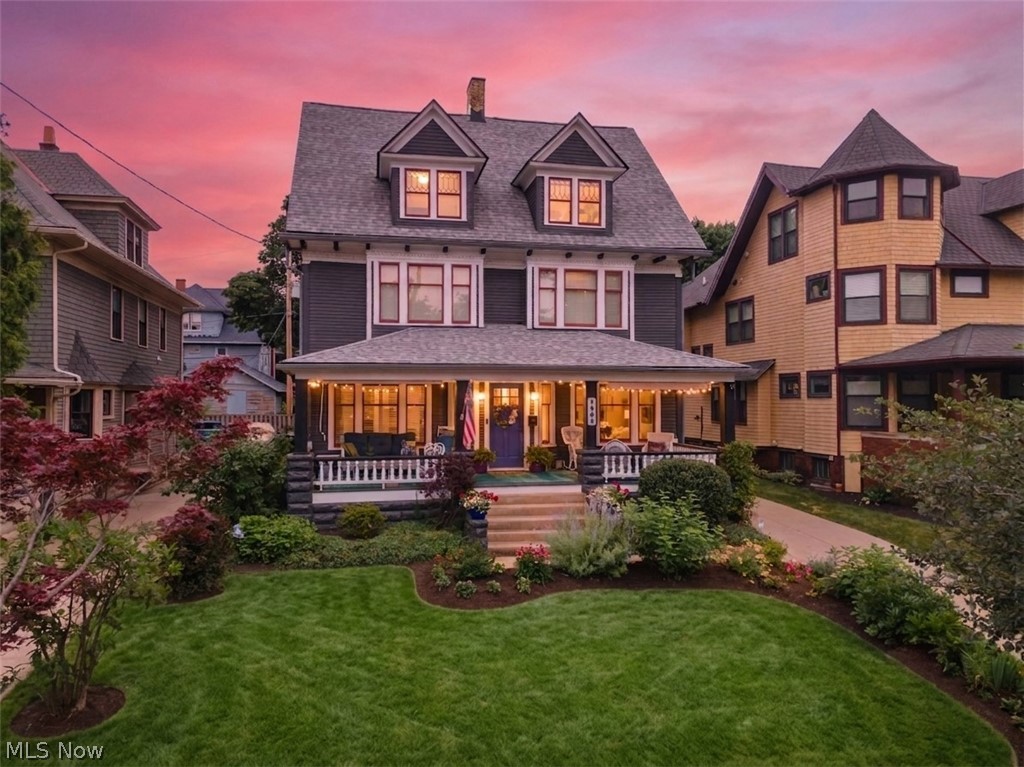
Welcome to 1483 E. 105th Street, a truly one-of-a-kind home in Cleveland's thriving University Circle neighborhood. Originally built as a side-by-side duplex, this exceptional residence was thoughtfully transformed through the Famicos Foundation redevelopment initiative into an expansive single-family home offering more than 4,100 square feet of beautifully designed living space. With eight bedrooms, five full bathrooms, and a first-floor powder room, this home offers remarkable flexibility for large or multigenerational households, entertaining, home offices, or guest accommodations. The oversized eat-in kitchen is the heart of the home, featuring custom cabinetry, ceramic tile flooring, abundant workspace, and all appliances included. Original hardwood floors, classic built-in cabinetry, and historic architectural details blend seamlessly with modern updates throughout. Ask about the Greater Circle Living program. The spacious primary suite serves as a private retreat with a generous sitting room, walk-in closet, and luxurious en-suite bath. Several guest bedrooms feature carpeting for added comfort and sound reduction, while the second-floor laundry room adds everyday convenience. Enjoy morning coffee on the welcoming front porch or unwind in the fully fenced backyard featuring mature landscaping and a private patio. Additional highlights include a partially finished basement, central air, a detached two-car garage, a young roof with energy-saving solar panels, and ample storage throughout. Located just minutes from Cleveland Clinic, University Hospitals, Case Western Reserve University, University Circle, Little Italy, the Cleveland Museum of Art, Wade Oval, and Downtown Cleveland, this exceptional home offers an unmatched combination of space, character, efficiency, and location. Opportunities to own a home of this size and quality in one of Cleveland's most dynamic neighborhoods are truly rare.

Property Details of 1483 E 105th Street

Property Details

Interior Features

Exterior Features

Utilities and Appliances

Community

Other Details

Map Location

Listed by Keller Williams Greater Metropolitan

Based on information submitted to MLS Now as of July 10, 2026 8:34 AM UTC . All data is deemed reliable but is not guaranteed accurate by the MLS. All information should be independently reviewed and verified for accuracy. Listing information is provided exclusively for consumers’ personal, noncommercial use and may not be used for any purpose other than to identify prospective properties consumers may be interested in purchasing.

Hi there! How can we help you?

Contact us using the form below or give us a call.

Send Us A Message:

I agree to receive marketing and customer service calls and text messages from Ken Mills. To opt out, you can reply 'stop' at any time or click the unsubscribe link in the emails. Consent is not a condition of purchase. Msg/data rates may apply. Msg frequency varies. Privacy Policy.

Do not fill in this field:

This site is protected by reCAPTCHA and the Google Privacy Policy and Terms of Service apply.

Hi there! How can we help you?

Contact us using the form below or give us a call.

Send Us A Message:

Do not fill in this field:

This site is protected by reCAPTCHA and the Google Privacy Policy and Terms of Service apply.

Hi there! How can we help you?

Contact us using the form below or give us a call.

Send Us A Message:

Do not fill in this field:

This site is protected by reCAPTCHA and the Google Privacy Policy and Terms of Service apply.

Do not fill in this field:

This site is protected by reCAPTCHA and the Google Privacy Policy and Terms of Service apply.

Do not fill in this field:

This site is protected by reCAPTCHA and the Google Privacy Policy and Terms of Service apply.

Do not fill in this field:

This site is protected by reCAPTCHA and the Google Privacy Policy and Terms of Service apply.

$

Do not fill in this field:

This site is protected by reCAPTCHA and the Google Privacy Policy and Terms of Service apply.