Open House

Listing Tools

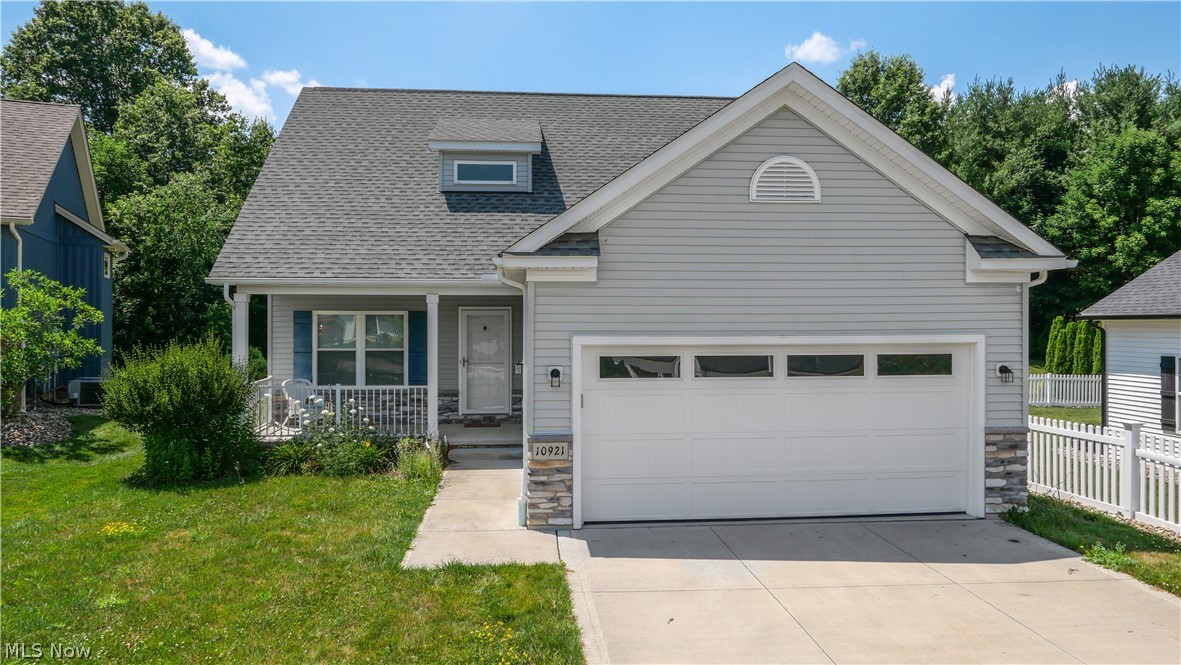
Welcome to the highly sought-after Fox Hollow community, where this beautifully maintained 2019-built home offers the perfect blend of modern design, comfort, and convenience. From the moment you step inside, you'll appreciate the bright open-concept floor plan featuring a spacious kitchen with a large center island, abundant cabinetry, and seamless flow into the inviting living room highlighted by a cozy gas fireplace-perfect for entertaining or relaxing at home. The main level also offers a functional mudroom with first-floor laundry just off the attached two-car garage, a convenient half bath, and a spacious first-floor primary suite. This large bedroom is complete with a walk-in closet and a luxurious en-suite bath featuring a double vanity, walk-in shower, and ample storage. The striking decorative metal staircase leads to two additional bedrooms, a full bathroom, and a versatile loft area ideal for a home office, reading nook, or study space. The poured concrete basement provides excellent storage today with endless possibilities for future finished living space. Outside, enjoy a low-maintenance Trex deck overlooking the fenced backyard-perfect for summer cookouts, pets, or quiet evenings. Located in one of Garrettsville's most desirable neighborhoods, this move-in-ready home combines stylish finishes, thoughtful design, and room to grow, making it a rare opportunity you won't want to miss. Schedule your private showing today!

Property Details of 10921 Fox Den Circle

Property Details

Interior Features

Exterior Features

Utilities and Appliances

Community

Other Details

Map Location

Listed by Vincent Patrick Realty

Based on information submitted to MLS Now as of July 11, 2026 7:27 AM UTC . All data is deemed reliable but is not guaranteed accurate by the MLS. All information should be independently reviewed and verified for accuracy. Listing information is provided exclusively for consumers’ personal, noncommercial use and may not be used for any purpose other than to identify prospective properties consumers may be interested in purchasing.

Hi there! How can we help you?

Contact us using the form below or give us a call.

Send Us A Message:

I agree to receive marketing and customer service calls and text messages from Ken Mills. To opt out, you can reply 'stop' at any time or click the unsubscribe link in the emails. Consent is not a condition of purchase. Msg/data rates may apply. Msg frequency varies. Privacy Policy.

Do not fill in this field:

This site is protected by reCAPTCHA and the Google Privacy Policy and Terms of Service apply.

Hi there! How can we help you?

Contact us using the form below or give us a call.

Send Us A Message:

Do not fill in this field:

This site is protected by reCAPTCHA and the Google Privacy Policy and Terms of Service apply.

Hi there! How can we help you?

Contact us using the form below or give us a call.

Send Us A Message:

Do not fill in this field:

This site is protected by reCAPTCHA and the Google Privacy Policy and Terms of Service apply.

Do not fill in this field:

This site is protected by reCAPTCHA and the Google Privacy Policy and Terms of Service apply.

Do not fill in this field:

This site is protected by reCAPTCHA and the Google Privacy Policy and Terms of Service apply.

Do not fill in this field:

This site is protected by reCAPTCHA and the Google Privacy Policy and Terms of Service apply.

$

Do not fill in this field:

This site is protected by reCAPTCHA and the Google Privacy Policy and Terms of Service apply.