New Listing

Listing Tools

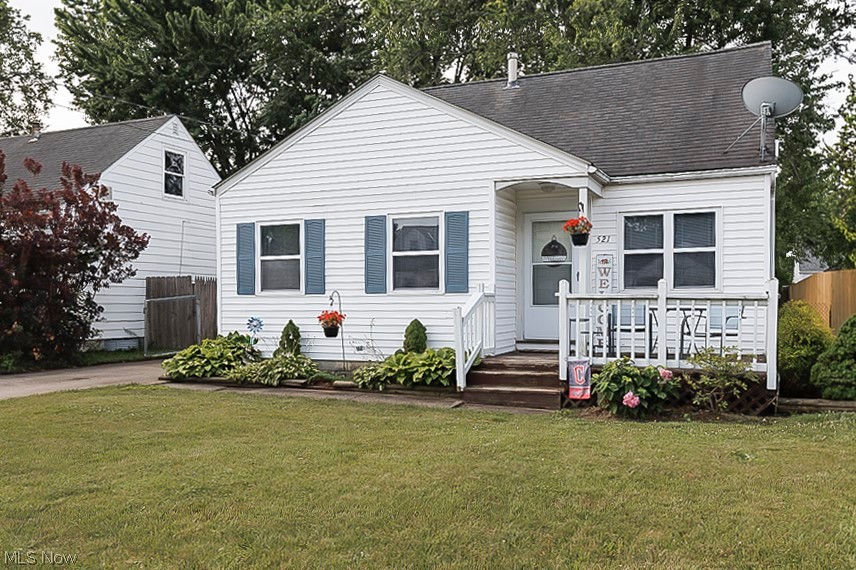
Welcome home to this charming, well-maintained Cape Cod nestled in the desirable Elyria Heights neighborhood! Featuring 3 bedrooms, 1 full bathroom, and nearly 300 square feet of additional living space in the spacious second-floor bedroom, this home offers the perfect combination of comfort, functionality, and value. Step onto the inviting covered front porch and into a bright, open floor plan where the living room flows seamlessly into the dining area, complete with a convenient storage closet. The beautifully updated kitchen is filled with natural light from a large picture window and comes fully equipped with a dishwasher, electric range, refrigerator, and wall-mounted microwave. White cabinetry, laminate countertops, a classic white tile backsplash, and updated finishes create a clean, modern space that's both stylish and functional. The main level features two comfortable bedrooms and an updated full bathroom with a tiled tub/shower surround. Upstairs, you'll find a spacious private third bedroom offering nearly 300 square feet of living space, complete with a closet and built-in drawers for added storage and convenience. The full basement provides abundant storage and includes glass block windows, an updated hot water tank, gas forced-air heating, and central air conditioning for year-round comfort. A side entrance leads to the fully fenced backyard, where you'll enjoy a newly poured concrete patio, mature shade tree, attractive landscaping, and plenty of room for outdoor entertaining, pets, or play. Additional exterior highlights include a concrete driveway, a detached 1.5-car garage with electricity, and excellent curb appeal. Updated vinyl windows throughout and a one-year home warranty provide added peace of mind. Move-in ready and full of charm, this home is an outstanding opportunity for first-time homebuyers, down sizers, or anyone looking for a well-cared-for home in a convenient Elyria location.

Property Details of 521 Cambridge Avenue

Property Details

Interior Features

Exterior Features

Utilities and Appliances

Community

Other Details

Map Location

Listed by Keller Williams Citywide

Based on information submitted to MLS Now as of July 12, 2026 3:26 PM UTC . All data is deemed reliable but is not guaranteed accurate by the MLS. All information should be independently reviewed and verified for accuracy. Listing information is provided exclusively for consumers’ personal, noncommercial use and may not be used for any purpose other than to identify prospective properties consumers may be interested in purchasing.

Hi there! How can we help you?

Contact us using the form below or give us a call.

Send Us A Message:

I agree to receive marketing and customer service calls and text messages from Ken Mills. To opt out, you can reply 'stop' at any time or click the unsubscribe link in the emails. Consent is not a condition of purchase. Msg/data rates may apply. Msg frequency varies. Privacy Policy.

Do not fill in this field:

This site is protected by reCAPTCHA and the Google Privacy Policy and Terms of Service apply.

Hi there! How can we help you?

Contact us using the form below or give us a call.

Send Us A Message:

Do not fill in this field:

This site is protected by reCAPTCHA and the Google Privacy Policy and Terms of Service apply.

Hi there! How can we help you?

Contact us using the form below or give us a call.

Send Us A Message:

Do not fill in this field:

This site is protected by reCAPTCHA and the Google Privacy Policy and Terms of Service apply.

Do not fill in this field:

This site is protected by reCAPTCHA and the Google Privacy Policy and Terms of Service apply.

Do not fill in this field:

This site is protected by reCAPTCHA and the Google Privacy Policy and Terms of Service apply.

Do not fill in this field:

This site is protected by reCAPTCHA and the Google Privacy Policy and Terms of Service apply.

$

Do not fill in this field:

This site is protected by reCAPTCHA and the Google Privacy Policy and Terms of Service apply.