New Listing

Listing Tools

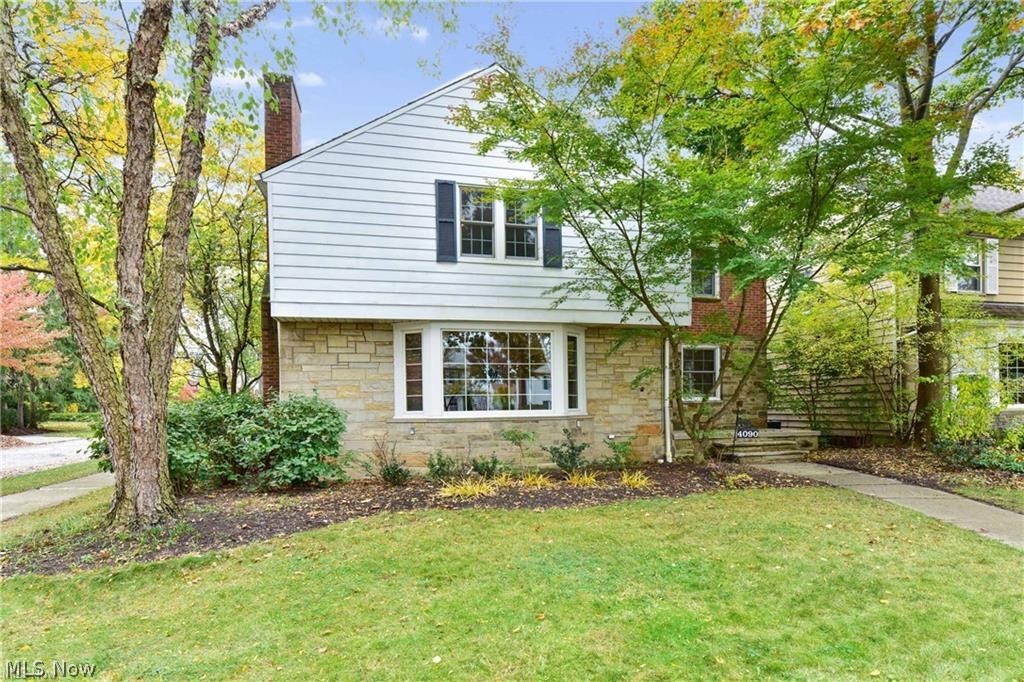
This beautifully maintained colonial blends timeless charm with smart, thoughtful updates that make everyday living feel effortless. Andersen windows, updated electrical, newer stainless steel kitchen appliances, and a 2021 water tank offer confidence from the start, plus heating coils on the slate roof and recent servicing of the A/C and hot water tank add even more peace of mind. Inside, the home welcomes you with a spacious living room anchored by a cozy fireplace wall, floating shelves, and a sunlit bay window. The formal dining room features classic built-in corner cabinets, while the eat-in kitchen shines with stainless appliances, a built-in dining table, and comfortable bench seating. A first-floor powder room, enclosed sunroom, and generous family room with sliding doors creates an easy flow for everyday living and entertaining. Step outside to a private brick patio-perfect for quiet mornings or hosting friends. Upstairs, the expansive primary bedroom offers three closets and a charming built-in vanity. Two additional bedrooms each bring their own personality: one with a private balcony, the other with a cozy nook and dual closets. A full bath with both a soaking tub and separate shower completes the second floor. Beautiful hardwood floors run throughout. The finished lower level adds even more living space with a second fireplace, carpeting, and room for a play area, media space, or relaxing retreat. The large laundry area feels fresh and functional with newer flooring and its own half bath. Outdoor living is just as inviting with the elevated patio overlooks manicured landscaping, a spacious backyard, and a two-car garage. All of this is set in a convenient location close to shopping, dining, hospital systems, and just minutes from downtown. Come experience the warmth, character, and comfort of this wonderful home. Schedule your visit today and see why it stands out.

Property Details of 4090 Silsby Road

Property Details

Interior Features

Exterior Features

Utilities and Appliances

Community

Other Details

Map Location

Listed by RE/MAX Crossroads Properties

Based on information submitted to MLS Now as of July 13, 2026 7:59 AM UTC . All data is deemed reliable but is not guaranteed accurate by the MLS. All information should be independently reviewed and verified for accuracy. Listing information is provided exclusively for consumers’ personal, noncommercial use and may not be used for any purpose other than to identify prospective properties consumers may be interested in purchasing.

Hi there! How can we help you?

Contact us using the form below or give us a call.

Send Us A Message:

I agree to receive marketing and customer service calls and text messages from Ken Mills. To opt out, you can reply 'stop' at any time or click the unsubscribe link in the emails. Consent is not a condition of purchase. Msg/data rates may apply. Msg frequency varies. Privacy Policy.

Do not fill in this field:

This site is protected by reCAPTCHA and the Google Privacy Policy and Terms of Service apply.

Hi there! How can we help you?

Contact us using the form below or give us a call.

Send Us A Message:

Do not fill in this field:

This site is protected by reCAPTCHA and the Google Privacy Policy and Terms of Service apply.

Hi there! How can we help you?

Contact us using the form below or give us a call.

Send Us A Message:

Do not fill in this field:

This site is protected by reCAPTCHA and the Google Privacy Policy and Terms of Service apply.

Do not fill in this field:

This site is protected by reCAPTCHA and the Google Privacy Policy and Terms of Service apply.

Do not fill in this field:

This site is protected by reCAPTCHA and the Google Privacy Policy and Terms of Service apply.

Do not fill in this field:

This site is protected by reCAPTCHA and the Google Privacy Policy and Terms of Service apply.

$

Do not fill in this field:

This site is protected by reCAPTCHA and the Google Privacy Policy and Terms of Service apply.