Open House

Listing Tools

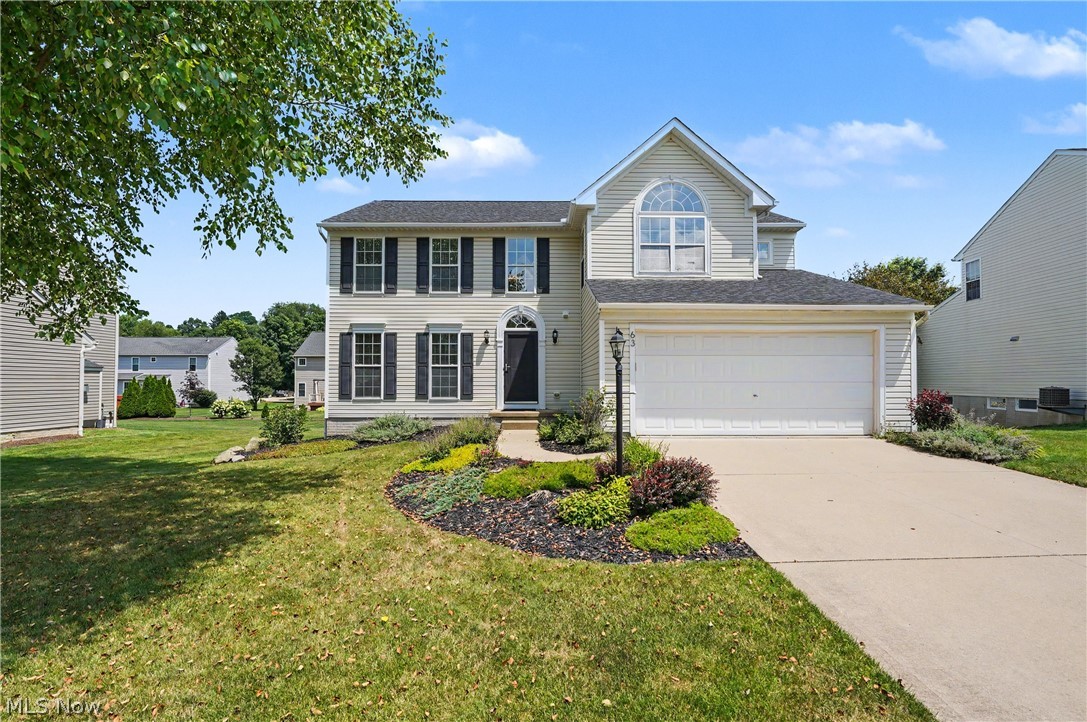
Welcome to this well maintained 4 bed, 2.5 bath Colonial style home in the desirable Creekside Estates neighborhood in Copley, Ohio and the award winning Revere School District. Offering a functional floor plan and countless updates throughout, this home is designed for comfortable everyday living. Stepping inside, the welcoming two-story foyer opens to a bright and inviting interior, leading into the updated kitchen featuring granite counters, tile backsplash, SS appliances, ample cabinetry, center island, pantry, and generous storage space. The kitchen flows seamlessly into the living room, where large windows fill the main living spaces with abundant natural light, creating an open and welcoming atmosphere. The extra-large primary suite features bonus additional sitting area, brand new carpet, walk-in closet, and newly updated ensuite bathroom complete with a dual sink vanity, soaking tub, and separate tiled walk-in shower. Three more nicely sized bedrooms with brand new carpet and an updated bathroom provide comfortable accommodations for family or guests. The unfinished lower level with higher than normal ceiling offers a true blank slate, ideal for rec rooms, gym or yoga space, or home theater. Private back yard sitting area extends the living space outdoors and providing the perfect setting for relaxing or entertaining. NOTABLE UPDATES: Paint (26), Carpet (26), Granite Counters (26), Tile backsplash (26), HVAC (23) Roof (23), newer hot water tank. 220V outlet in garage for EV charger. Located just minutes from Fairlawn/Montrose shopping and dining, parks, and major highways, this home combines tasteful updates, comfortable living spaces, and an exceptional location in one of Copley's most convenient neighborhoods. Make an appointment today and come experience everything this exceptions home has to offer.

Property Details of 63 Creekledge Lane

Property Details

Interior Features

Exterior Features

Utilities and Appliances

Community

Other Details

Map Location

Listed by Keller Williams Chervenic Rlty

Based on information submitted to MLS Now as of July 18, 2026 7:56 AM UTC . All data is deemed reliable but is not guaranteed accurate by the MLS. All information should be independently reviewed and verified for accuracy. Listing information is provided exclusively for consumers’ personal, noncommercial use and may not be used for any purpose other than to identify prospective properties consumers may be interested in purchasing.

Hi there! How can we help you?

Contact us using the form below or give us a call.

Send Us A Message:

I agree to receive marketing and customer service calls and text messages from Ken Mills. To opt out, you can reply 'stop' at any time or click the unsubscribe link in the emails. Consent is not a condition of purchase. Msg/data rates may apply. Msg frequency varies. Privacy Policy.

Do not fill in this field:

This site is protected by reCAPTCHA and the Google Privacy Policy and Terms of Service apply.

Hi there! How can we help you?

Contact us using the form below or give us a call.

Send Us A Message:

Do not fill in this field:

This site is protected by reCAPTCHA and the Google Privacy Policy and Terms of Service apply.

Hi there! How can we help you?

Contact us using the form below or give us a call.

Send Us A Message:

Do not fill in this field:

This site is protected by reCAPTCHA and the Google Privacy Policy and Terms of Service apply.

Do not fill in this field:

This site is protected by reCAPTCHA and the Google Privacy Policy and Terms of Service apply.

Do not fill in this field:

This site is protected by reCAPTCHA and the Google Privacy Policy and Terms of Service apply.

Do not fill in this field:

This site is protected by reCAPTCHA and the Google Privacy Policy and Terms of Service apply.

$

Do not fill in this field:

This site is protected by reCAPTCHA and the Google Privacy Policy and Terms of Service apply.