New Listing

Listing Tools

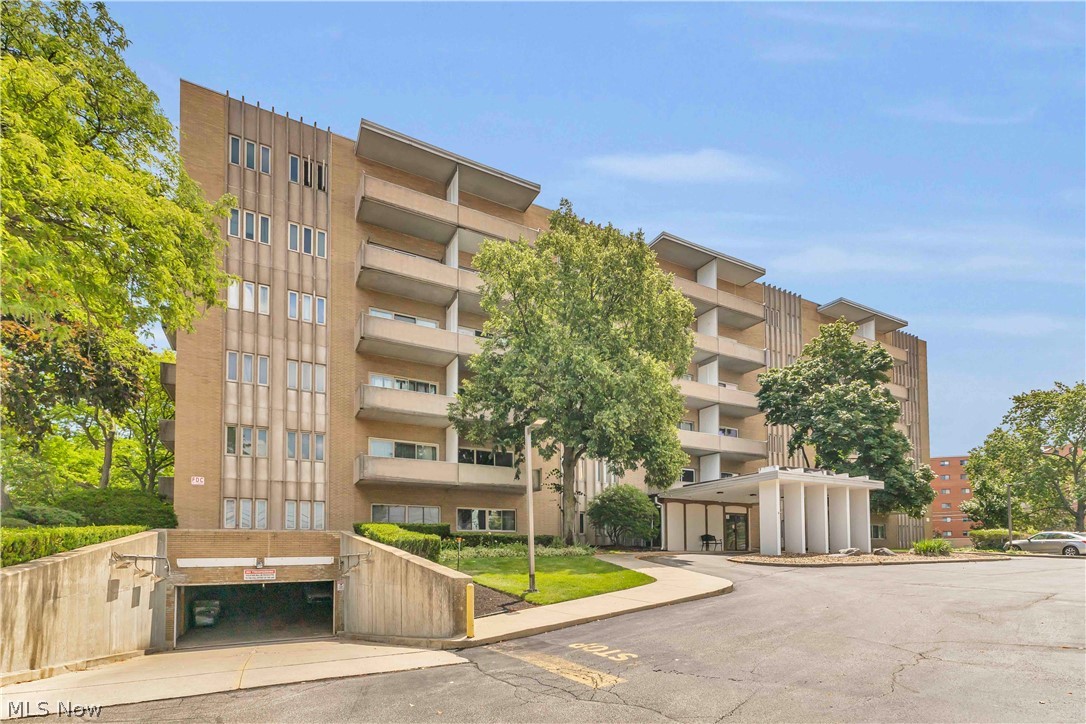
Welcome to effortless living at the highly desirable Saxon House! This beautifully updated and meticulously maintained end-unit condo offers privacy, abundant natural light, and a low-maintenance lifestyle in one of Rocky River's most desirable locations. Conveniently located just steps from Westgate Shopping Center, restaurants, shopping, and Linden Park featuring tennis, pickleball, basketball, sand volleyball, playground, walking paths, and green space. Enjoy being minutes from the shores of Lake Erie and within the exceptional Rocky River School District. This move-in-ready 2-bedroom, 2 full bathroom condo features thoughtful updates throughout, including engineered hardwood flooring (2024) in the main living areas, new luxury vinyl plank flooring in both bedrooms, fresh neutral paint, and a bright, airy layout. The living room and dining area create an inviting space for everyday living and entertaining, with patio door leading to a private balcony. The refreshed kitchen features bright white cabinetry, ample counter space, and all appliances stay, including newer stove/oven (2025) and dishwasher (2024). The primary suite offers two generous closets and an updated private bath. Same-floor laundry, assigned storage closet, and additional storage cubby add everyday convenience. Saxon House offers many convenient amenities including secure entry, elevator access, an assigned parking space near the elevator in the heated underground garage with car wash station, scenic park-like grounds, community garden, heated outdoor pool, and clubhouse perfect for gatherings. Recent building improvements include updated boiler (2025) and cooling/chiller system (2023) and tankless water heaters (2024). The monthly maintenance fee includes heat, air conditioning, water, sewer, trash, and exterior maintenance. Thoughtful updates, exceptional amenities, and a truly convenient location make this the one you've been waiting for. Just move in and enjoy!

Property Details of 3167 Linden Road, Unit 201

Property Details

Interior Features

Utilities and Appliances

Community

Other Details

Map Location

Listed by Keller Williams Citywide

Based on information submitted to MLS Now as of July 11, 2026 7:27 AM UTC . All data is deemed reliable but is not guaranteed accurate by the MLS. All information should be independently reviewed and verified for accuracy. Listing information is provided exclusively for consumers’ personal, noncommercial use and may not be used for any purpose other than to identify prospective properties consumers may be interested in purchasing.

Hi there! How can we help you?

Contact us using the form below or give us a call.

Send Us A Message:

I agree to receive marketing and customer service calls and text messages from Ken Mills. To opt out, you can reply 'stop' at any time or click the unsubscribe link in the emails. Consent is not a condition of purchase. Msg/data rates may apply. Msg frequency varies. Privacy Policy.

Do not fill in this field:

This site is protected by reCAPTCHA and the Google Privacy Policy and Terms of Service apply.

Hi there! How can we help you?

Contact us using the form below or give us a call.

Send Us A Message:

Do not fill in this field:

This site is protected by reCAPTCHA and the Google Privacy Policy and Terms of Service apply.

Hi there! How can we help you?

Contact us using the form below or give us a call.

Send Us A Message:

Do not fill in this field:

This site is protected by reCAPTCHA and the Google Privacy Policy and Terms of Service apply.

Do not fill in this field:

This site is protected by reCAPTCHA and the Google Privacy Policy and Terms of Service apply.

Do not fill in this field:

This site is protected by reCAPTCHA and the Google Privacy Policy and Terms of Service apply.

Do not fill in this field:

This site is protected by reCAPTCHA and the Google Privacy Policy and Terms of Service apply.

$

Do not fill in this field:

This site is protected by reCAPTCHA and the Google Privacy Policy and Terms of Service apply.