New Listing

Listing Tools

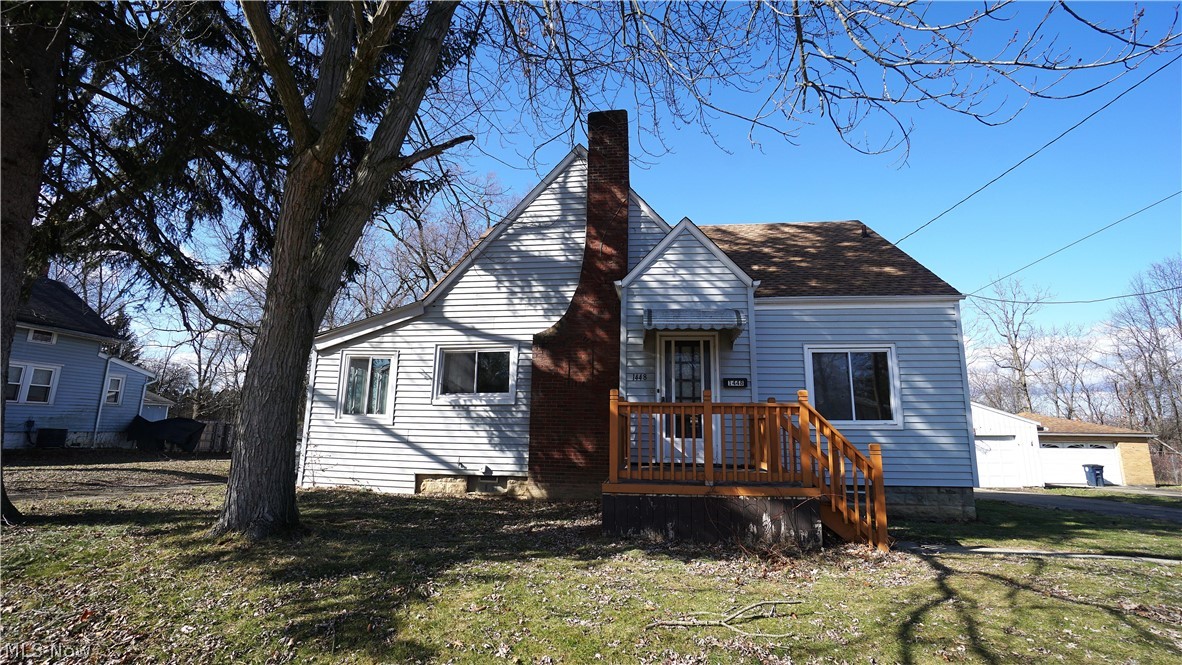
Don't miss your chance to own this beautifully updated 4-bedroom Cape Cod that blends timeless character with modern convenience. Fully remodeled in 2023, this move-in-ready home offers peace of mind with major updates already completed, including a full kitchen remodel, 30-year dimensional shingle roof, replacement of most windows, new hot water tank, and professional basement waterproofing-all within the past three years. The classic Cape Cod layout is centered around a spacious Living Room featuring a wood-burning fireplace with a rustic stone surround and wood mantel, creating a warm and inviting focal point. Luxury vinyl plank flooring flows throughout the main living areas, complementing the home's original wood trim and classic charm. The formal Dining Room is ideal for family meals and entertaining, while the adjacent Office with rich wood paneling provides the perfect work-from-home space, den, or reading room. The remodeled Kitchen features updated cabinetry, laminate countertops, stainless steel appliances, a deep farmhouse-style sink, and generous workspace. Just off the Kitchen, the main-floor Laundry Room adds everyday convenience. Completing the first floor are two comfortable bedrooms and an updated full bath with ceramic tile flooring. Upstairs, a versatile landing creates an ideal flex space before leading to two generously sized bedrooms. One serves as the private primary suite with its own thoughtfully designed en-suite bath, offering a relaxing retreat. The waterproofed basement provides abundant storage and features new glass block windows. Outside, you'll find two separate 2-car garages, one recently updated with new T-1-11 paneling. Both garages are equipped with automatic openers, offering endless possibilities for vehicle storage, hobbies, a workshop, or additional workspace. With major improvements already completed and classic Cape Cod charm throughout, this home is truly move-in ready and waiting for its next owner.

Property Details of 1448 Creighton Avenue

Property Details

Interior Features

Exterior Features

Utilities and Appliances

Community

Other Details

Map Location

Listed by Mosholder Realty Inc.

Based on information submitted to MLS Now as of July 30, 2026 7:29 AM UTC . All data is deemed reliable but is not guaranteed accurate by the MLS. All information should be independently reviewed and verified for accuracy. Listing information is provided exclusively for consumers’ personal, noncommercial use and may not be used for any purpose other than to identify prospective properties consumers may be interested in purchasing.

Hi there! How can we help you?

Contact us using the form below or give us a call.

Send Us A Message:

I agree to receive marketing and customer service calls and text messages from Ken Mills. To opt out, you can reply 'stop' at any time or click the unsubscribe link in the emails. Consent is not a condition of purchase. Msg/data rates may apply. Msg frequency varies. Privacy Policy.

Do not fill in this field:

This site is protected by reCAPTCHA and the Google Privacy Policy and Terms of Service apply.

Hi there! How can we help you?

Contact us using the form below or give us a call.

Send Us A Message:

Do not fill in this field:

This site is protected by reCAPTCHA and the Google Privacy Policy and Terms of Service apply.

Hi there! How can we help you?

Contact us using the form below or give us a call.

Send Us A Message:

Do not fill in this field:

This site is protected by reCAPTCHA and the Google Privacy Policy and Terms of Service apply.

Do not fill in this field:

This site is protected by reCAPTCHA and the Google Privacy Policy and Terms of Service apply.

Do not fill in this field:

This site is protected by reCAPTCHA and the Google Privacy Policy and Terms of Service apply.

Do not fill in this field:

This site is protected by reCAPTCHA and the Google Privacy Policy and Terms of Service apply.

$

Do not fill in this field:

This site is protected by reCAPTCHA and the Google Privacy Policy and Terms of Service apply.